
Woodbine


Roll over image to zoom in
$44,970.00
- 3,072 sq. ft. total living space including optional lower level
- 3 bedrooms with vaulted 15′ x 23′ living room
- Master suite with sliding glass door to outdoor space
- Open kitchen and dining area designed for gatherings
- Durable, energy-efficient post-and-beam construction
Discover The Woodbine
The Woodbine 44×54 is a spacious 3,072 sq. ft. single-level home with a fully framed lower level, perfect for families or those seeking a nature-inspired retreat. Its classic post-and-beam design features a cathedral-ceiling living room, open kitchen and dining area, a 13×15 master suite with outdoor access, and two additional bedrooms. The optional sundeck and front deck enhance outdoor living.
Floor Plan Overview
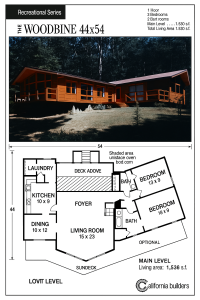
Main Level – 1,536 SqFt
- Spacious 15×23 living room with cathedral ceiling
- Open 12×13 kitchen + 10×12 dining area
- 13×15 master bedroom with sliding door to outside
- Two additional bedrooms (9×11 & 9×10)
- 10×10 family room for added comfort
- Utility/laundry room with storage space
- Optional sundeck for outdoor living
Lower Level – 1,536 SqFt
- Heated, flexible layout with 2 bedrooms
- Bonus space for office, rec room, or guest suite
- Full bathroom included
- Includes interior framing and stair access
- Excludes foundation, exterior walls, and masonry
Additional Features
- Classic single-level layout with optional finished lower level
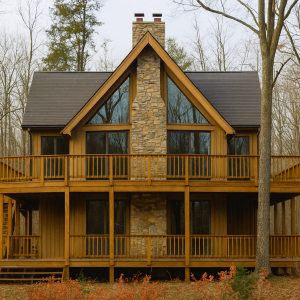
- Expansive front deck option for enhanced outdoor living
- Large windows throughout for natural light and scenic views
- Cathedral ceiling in main living area adds volume and character
- Open-concept kitchen and dining for everyday functionality
- Designed for four-season living with HVAC flexibility
 Includes Wood Shell Kit Lumber batch with FREE delivery to the Continental USA
Architectural Highlights
- Classic single-level layout with optional finished lower level
- Expansive front deck enhances curb appeal and outdoor living
- Large windows provide abundant natural light and scenic views
- Rustic post-and-beam design blends charm with modern practicality
- Flexible floor plan ideal for families, remote work, and entertaining
Comfort & Durability
- Durable finishes and materials selected for long-term performance
- Energy-efficient layout with heating and cooling flexibility
- Interior stairs and framing components included for lower level build-out
- Designed for four-season living with optional HVAC customization
Ideal For:
- Families seeking a spacious retreat with versatile layout
- Nature lovers wanting panoramic views through large windows
- Homeowners who need space for guests, hobbies, or remote work
- Buyers who value a classic exterior with modern livability
Ready to Start Your Dream Home Project?
Start your journey today with Woodbine 44×54 – where modern comfort meets timeless design.
📞 Need help planning or customizing? Contact us anytime for a consultation.
Additional information
| Dimensions | 44 × 54 in |
|---|



Reviews
There are no reviews yet.