-
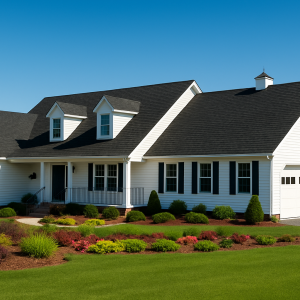
- 1 Floor with 3 Bedrooms and 2 Baths
- Total Living Area: 1,800 sq. ft. / Garage: 550 sq. ft.
- Open-concept great room with natural flow for gatherings
- Spacious master suite with private bath retreat and walk-in storage
- Covered porch and rear deck designed for outdoor enjoyment
- Functional layout offering balance between comfort and efficiency
- Ideal For: Families, entertaining, or right-sized living with style
-
- 1-story layout designed for simplicity and efficiency
- 3 bedrooms and 2 full bathrooms with open-concept flow
- 2,100 sq. ft. of living space plus 400 sq. ft. 2-car garage
- Spacious master suite with walk-in closet and ensuite bath
- Open kitchen, dining, and living room with optional skylights
- Centrally located utility room for everyday convenience
- Optional sundeck for expanded outdoor living
- Ideal for families, retirees, or anyone seeking single-level living
$63,000.00
-
- 3,072 sq. ft. total living space including optional lower level
- 3 bedrooms with vaulted 15′ x 23′ living room
- Master suite with sliding glass door to outdoor space
- Open kitchen and dining area designed for gatherings
- Durable, energy-efficient post-and-beam construction
$44,970.00