-
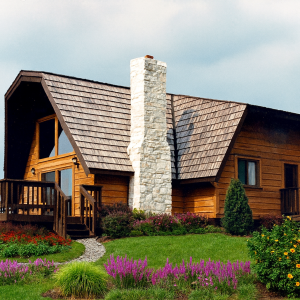
- 1½ Floors with optional lower level for expanded living
- 2–3 Bedrooms and 2 Full Baths for versatile layouts
- Total Living Area: 2,240–2,920 sq. ft. of space
- Soaring cathedral-ceiling Great Room with wall of windows
- Loft level offers flexible use as office, guest space, or retreat
- Lower level option adds bedrooms, recreation room, and utility space
- Optional sundecks and fireplaces enhance indoor-outdoor living
- Ideal For: vacation homes, multi-generational retreats, or year-round residences
$56,000.00
-
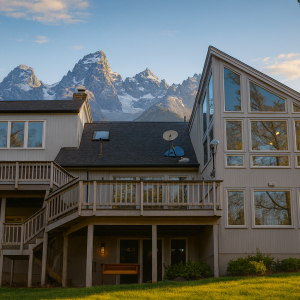
- 2 floors with approximately 2,268 sq. ft. of total living space
- 3 bedrooms and 3 full bathrooms
- Open-concept living and dining area with cathedral ceiling
- Main level includes 2 bedrooms, 2 baths, sunroom, and utility space
- Upper level features a large third bedroom, full bath, and open loft
- Optional deck adds outdoor living and scenic views
- Architectural highlights include gabled rooflines, fan windows, and vertical siding
- Ideal for full-time living, guest accommodation, or vacation home use
$45,970.00
-
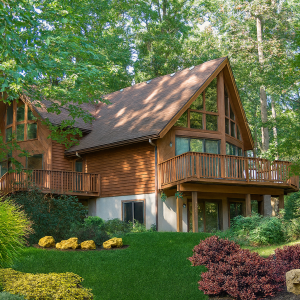
- 2 floors with approximately 1,860 sq. ft. of total living space
- 4 bedrooms and 3 bathrooms for flexible family or guest accommodations
- Cathedral-ceiling living room with open-to-below upper level
- Large windows and optional wraparound porch for scenic views and natural light
- Smart, space-efficient layout ideal for full-time living or vacation use
$44,970.00
-
- 3,072 sq. ft. total living space including optional lower level
- 3 bedrooms with vaulted 15′ x 23′ living room
- Master suite with sliding glass door to outdoor space
- Open kitchen and dining area designed for gatherings
- Durable, energy-efficient post-and-beam construction
$44,970.00
-
- 1½-story chalet-style design with classic mountain charm
- 3 bedrooms, 2 bathrooms for flexible family or guest living
- 1,280 sq. ft. of smart, space-efficient layout
- Open-concept great room with cathedral ceilings and fireplace
- Loft area overlooking the living space for added versatility
- Ideal for scenic retreats, vacation rentals, or year-round living
$39,970.00
-
- 3 Bedrooms and 2 Bathrooms for comfortable living
- 1,840 sq.ft. main level with private master bedroom
- Expansive back porch for outdoor enjoyment
- Open living, dining, and kitchen with seamless flow
- Steep roof pitch with loft views overlooking the water
- Perfect design for waterfront, mountain, or scenic properties
$4,970.00
-
- 3 bedrooms and 3 bathrooms across two thoughtfully arranged floors
- Total living area is 1,656 sq ft with efficient room zoning on both levels
- Main level features open dining and living areas with cathedral ceilings
- Upper level includes private master suite with walk-in closet and overlook balcony
- Energy-efficient clerestory windows provide natural light throughout the home
- Compact 28×36 footprint makes placement easy on a wide range of property types
- Ideal for families, rental properties, or owners seeking a flexible solar-ready home
-
- 1 ½ Floors
- 1,958 sq. ft. Total Heated Living
- 3 Bedrooms 2 Bath
- Great Room w/ Cathedral Ceiling
- Master Suite on the Main Level
- Upper-level Bedrooms with overlook
-
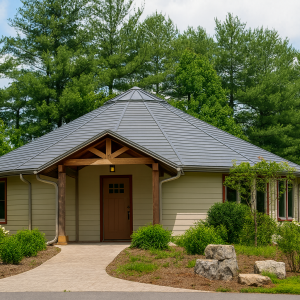
- 2 Floors – distinctive octagonal design with unique curb appeal
- 3 Bedrooms / 2 Baths – versatile layout designed for comfort
- Total Living Area: 1,810 sq. ft. – efficient footprint with open flow
- Living Spaces – bright, airy rooms with seamless indoor-outdoor feel
- Kitchen and Dining – practical layout connected to gathering areas
- Wraparound Deck – expands living space for year-round enjoyment
- Ideal For – families, retreats, or homes on scenic properties
-
- 3 Floors with 3 Bedrooms and 3 Baths
- Attached 2-Car Garage with flexible workshop space
- Total Living Area: 2,737 sq. ft.
- Open living and dining areas with abundant natural light
- Master suite retreat with private balcony option for views
- Spacious layout designed for solar-inspired modern lifestyles
- Functional design blending comfort, efficiency, and style
- Ideal For: Families, retreats, or distinctive solar living
-
- 1 Floor with 3 Bedrooms and 2 Baths for easy one-level living
- Total Living Area: 2,028 sq. ft. with spacious and open design
- Family Room (24×20) with optional fireplace for cozy gatherings
- Kitchen & Breakfast Area (24×12) with direct dining connection
- Formal Dining Room (16×16) for family meals or entertaining guests
- Master Suite (15×13) with walk-in closet and private en-suite bath
- Optional country porch, sundeck, and 2-car garage for outdoor appeal
- Ideal for families, vacation homes, or modern single-level retreats