
Worchester
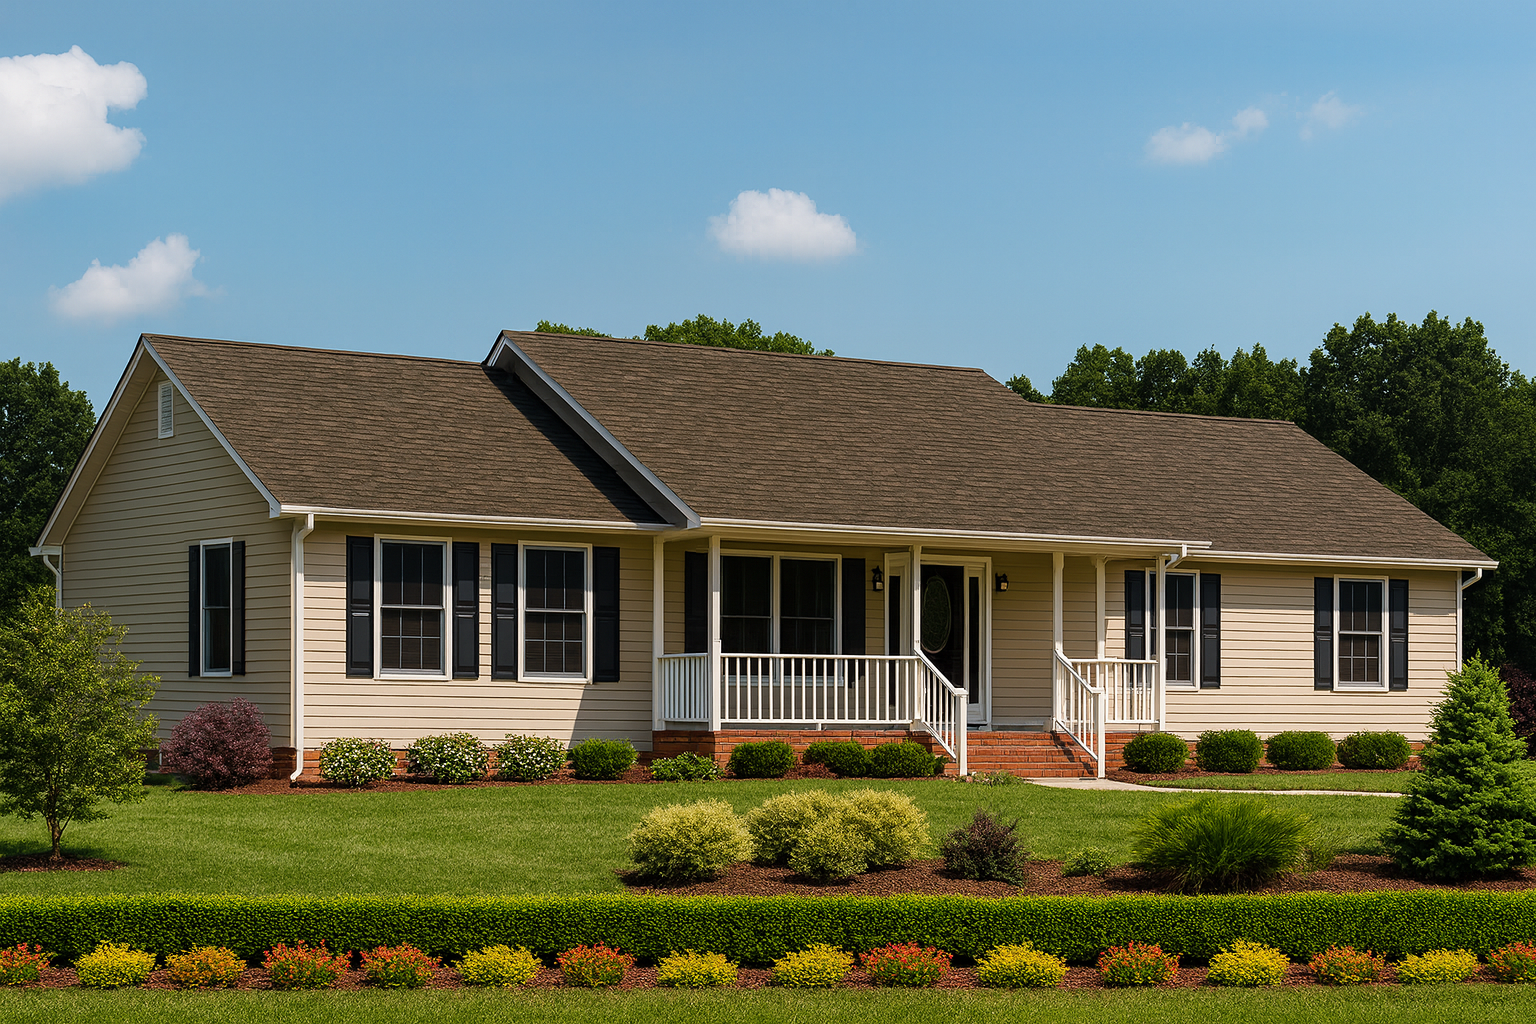
Roll over image to zoom in
- 1 Floor with 3 Bedrooms and 2 Baths
- Total Living Area: 1,470 sq. ft.
- Spacious great room with optional fireplace centerpiece
- Open dining and kitchen with seamless entertaining flow
- Private master suite with bath retreat and ample storage
- Secondary bedrooms ideal for guests, family, or office
- Ideal For: Ranch living, downsizing, or flexible family comfort
Discover The Worchester
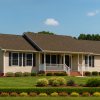
A classic single-level ranch-style home that blends timeless design with modern comfort. Its open living spaces and efficient layout make it ideal for families, downsizers, or anyone seeking a stylish yet practical home. With a seamless flow between the great room, kitchen, and dining, plus spacious bedrooms and inviting outdoor options, the Worchester is designed for both everyday living and special gatherings.
Floor Plan Overview
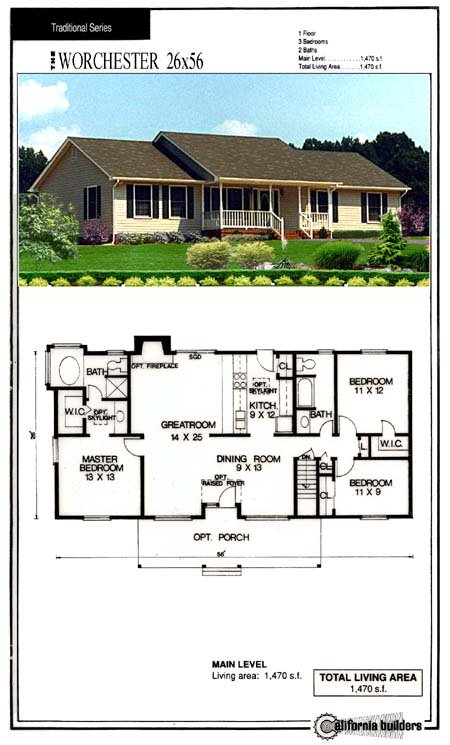
Main Level – 1,470 sq. ft.
- Great Room (14×25) with optional fireplace for cozy gatherings
- Kitchen (9×12) connected to dining room (9×13) for easy hosting
- Master Bedroom (13×13) with private bath and closet space
- Two additional bedrooms (11×9, 11×12) with shared full bath
- Optional front porch for welcoming curb appeal
Additional Features
- Single-level living for easy accessibility and convenience
- Open-concept design with natural light throughout the home
- Optional fireplace for added comfort and charm
- Versatile spaces for family life or guest accommodations
- Practical flow that supports entertaining and daily routines
 Includes Wood Shell Kit Lumber batch with FREE delivery to the Continental USA
Architectural Highlights
- Classic ranch-style design with timeless curb appeal
- Open-concept living with optional fireplace feature
- Functional layout that balances comfort and style
Comfort & Durability
- Efficient single-level design for easy movement and access
- Durable construction built for lasting quality and low upkeep
- Bright and open interiors filled with natural light
Ideal For:
- Families seeking a practical and welcoming home
- Empty nesters looking for accessible single-level living
- Buyers wanting a balance of traditional design and modern function
Ready to Start Your Dream Home Project?
Start your journey with the Worchester today — a home that combines classic ranch charm, modern convenience, and efficient design.
Need help planning or customizing? Contact us anytime for a consultation.
Additional information
| Dimensions | 26 × 56 in |
|---|



Reviews
There are no reviews yet.