
Eagles Nest
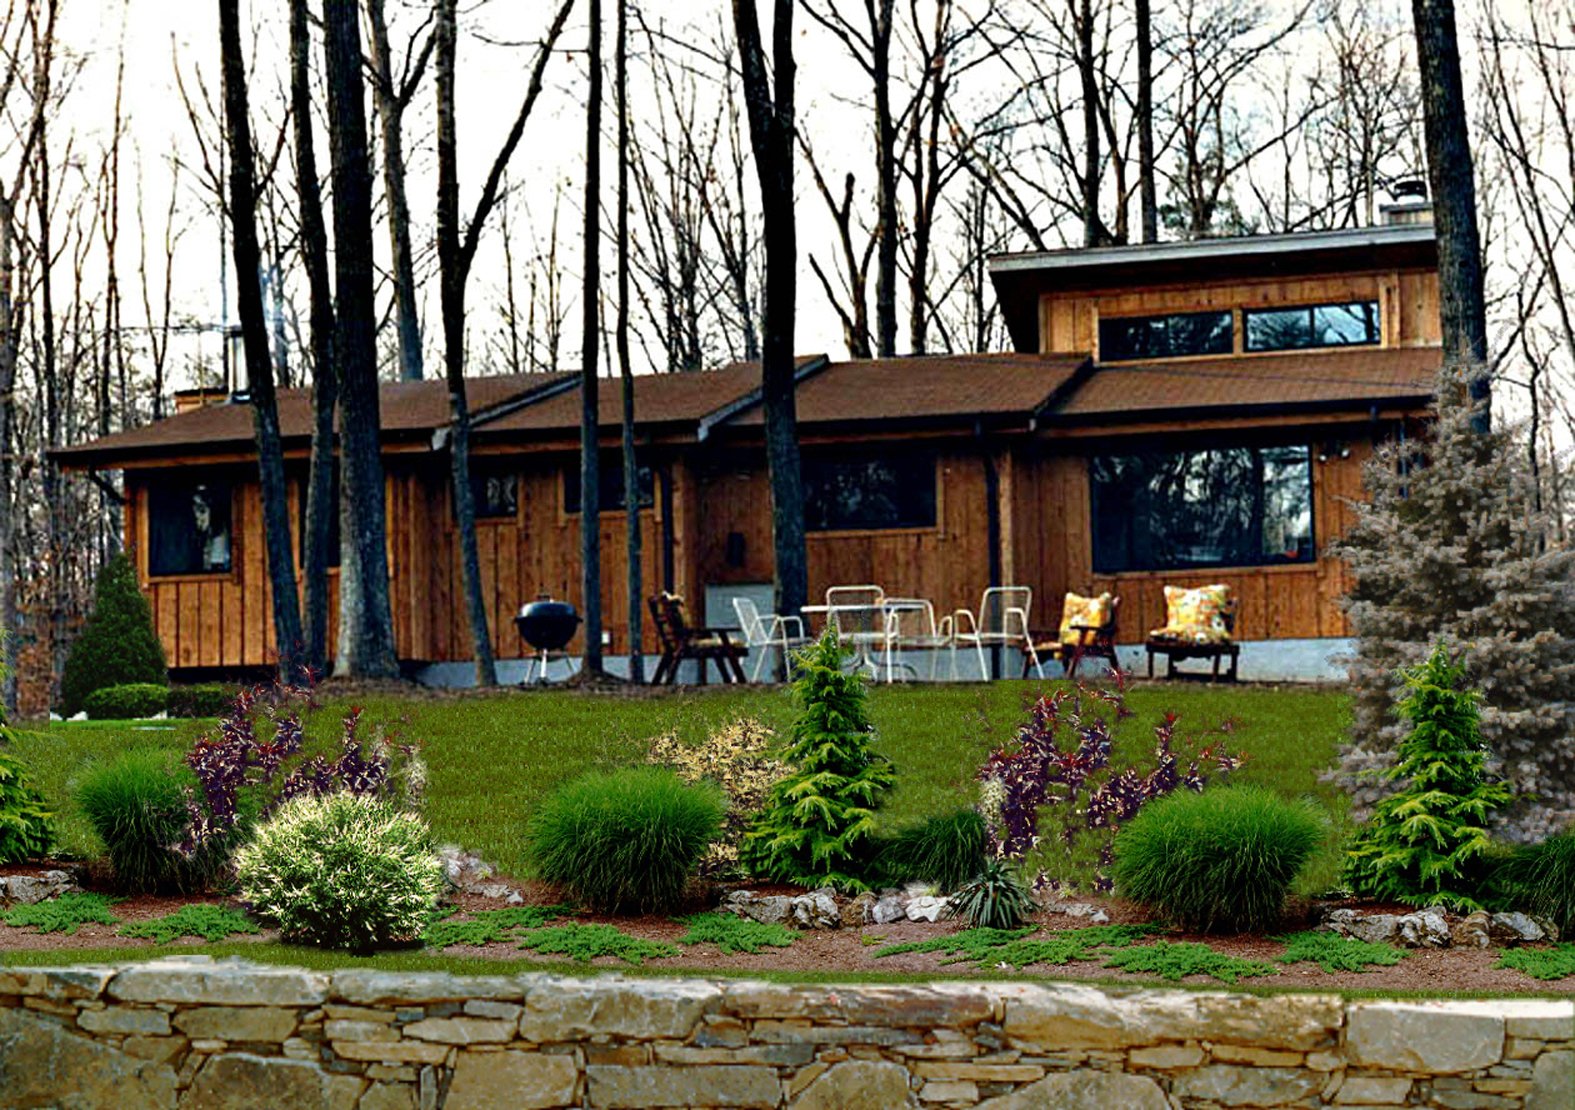
Roll over image to zoom in
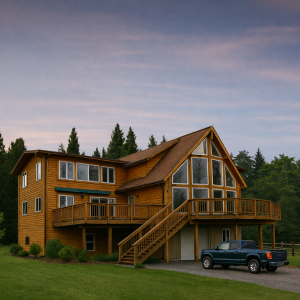
- 2 Floors – bold contemporary design crafted for flexible living
- 3 Bedrooms / 3 Baths – versatile arrangement with private master suite
- Total Living Area: 2,646 sq. ft. – expansive layout with open flow
- Cathedral Ceilings – soaring height to maximize light and atmosphere
- Great Room – bright central gathering space for daily life and hosting
- Lower Floor – flexible level ideal for recreation, storage, or guest use
- Balcony and Views – elevated design that enhances scenic settings
- Ideal For – homeowners seeking a modern retreat with lasting value
Discover The Eagle’s Nest
A striking contemporary design that perfectly blends dramatic architecture with functional living. Featuring cathedral ceilings, clerestory windows, and an open concept layout, this home is filled with natural light and panoramic views. With spacious living areas, a private master suite, and a versatile lower level ideal for recreation or gatherings, the Eagle’s Nest delivers a bold yet comfortable lifestyle. Designed for those who appreciate both style and substance, it’s a home built to impress and endure.
Floor Plan Overview
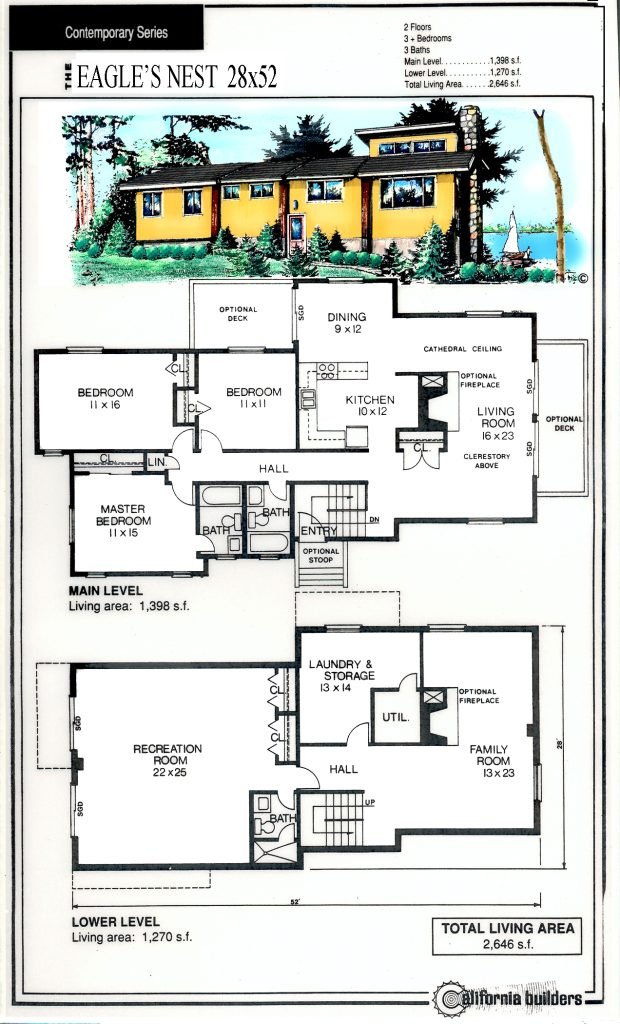
Main Level – 1,398 sq. ft.
- Living Room (20×23) with cathedral ceiling, clerestory windows, and optional deck
- Dining (9×12) connected to Kitchen (10×12) for easy entertaining
- Master Bedroom (11×15) with attached bath
- Bedroom (11×16) and Bedroom (11×11) with shared bath
- Convenient hall bath for guests
Lower Level – 1,270 sq. ft.
- Recreation Room (22×25) — perfect for entertaining, games, or family time
- Family Room (13×23) with direct access to outdoor living
- Full Bath and dedicated Laundry & Storage area for functionality
Additional Features
- Clerestory window band and cathedral living room for dramatic daylighting
- Optional deck off the dining area and a cozy reading nook off the living room
- Versatile lower level with recreation and family rooms ideal for media or guests
- Dedicated laundry and storage rooms plus a separate utility space for organization
- Three full baths placed for everyday convenience and guest privacy
- Site-friendly lower level with potential for walk-out access on sloped lots
- Energy-conscious window placement and compact footprint for efficient heating/cooling
- Delivered as a pre-panelized post-and-beam shell kit with engineering and construction drawings—DIY friendly or turnkey with your contractor
 Includes Wood Shell Kit Lumber batch with FREE delivery to the Continental USA
Architectural Highlights
- Contemporary design with clerestory windows and dramatic rooflines
- Cathedral ceilings in the main living area for a grand, open feel
- Spacious recreation and family rooms on the lower level
- Private master suite with easy access to the main living area
Comfort & Durability
- Open-concept design filled with natural light
- Functional layout with recreation, storage, and laundry spaces
- Built with high-quality materials for long-term strength and efficiency
- Large windows connecting indoor spaces to natural surroundings
Ideal For:
- Families seeking a balance of privacy and gathering spaces
- Homeowners who love entertaining in style
- Those seeking a bold, contemporary home with lasting appeal
Ready to Start Your Dream Home Project?
Start your journey today — The Eagle’s Nest combines bold design, comfort, and versatility to create the perfect contemporary living experience.
Need help planning or customizing? Contact us anytime for a consultation.
Additional information
| Dimensions | 28 × 52 in |
|---|



Reviews
There are no reviews yet.