
Chalet & A Half
$45,970.00
- 2 floors with approximately 2,268 sq. ft. of total living space
- 3 bedrooms and 3 full bathrooms
- Open-concept living and dining area with cathedral ceiling
- Main level includes 2 bedrooms, 2 baths, sunroom, and utility space
- Upper level features a large third bedroom, full bath, and open loft
- Optional deck adds outdoor living and scenic views
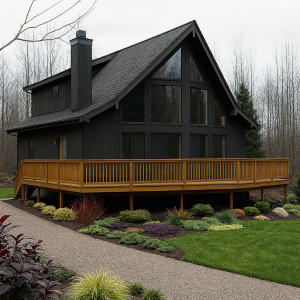
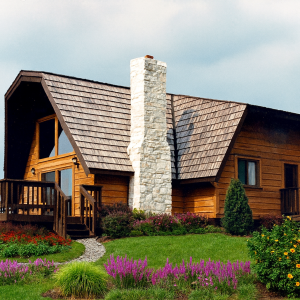
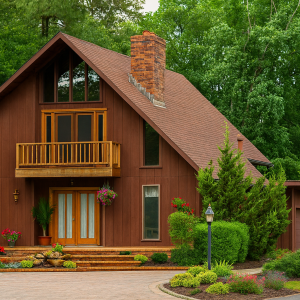
- Architectural highlights include gabled rooflines, fan windows, and vertical siding
- Ideal for full-time living, guest accommodation, or vacation home use
Discover The Chalet & A Half
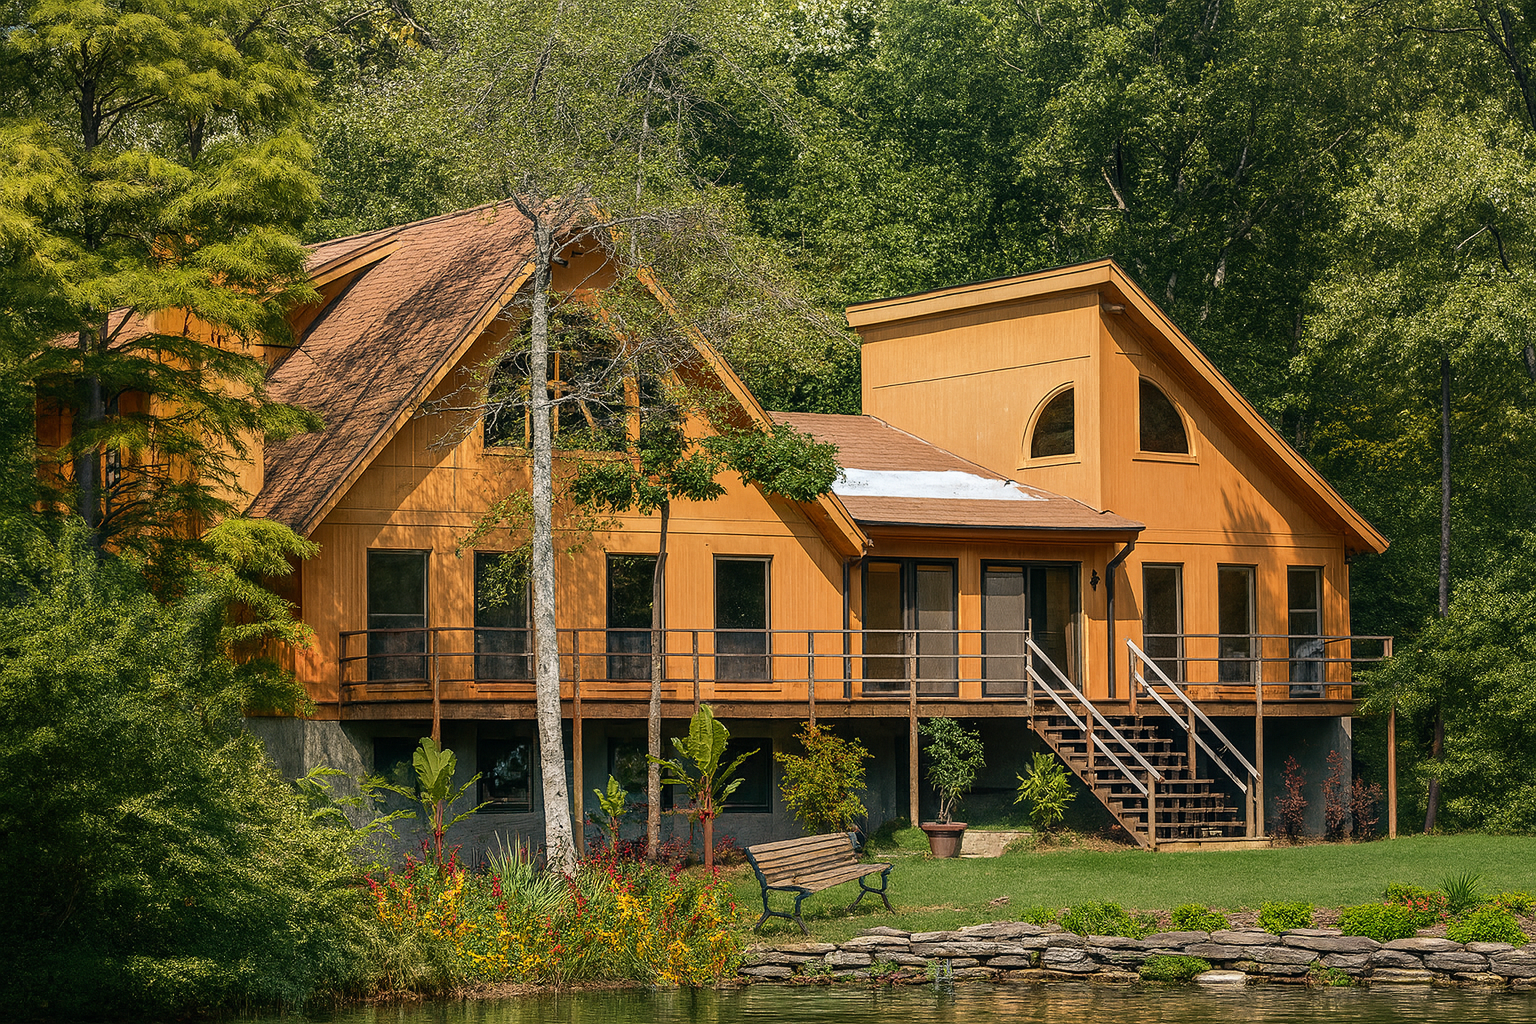
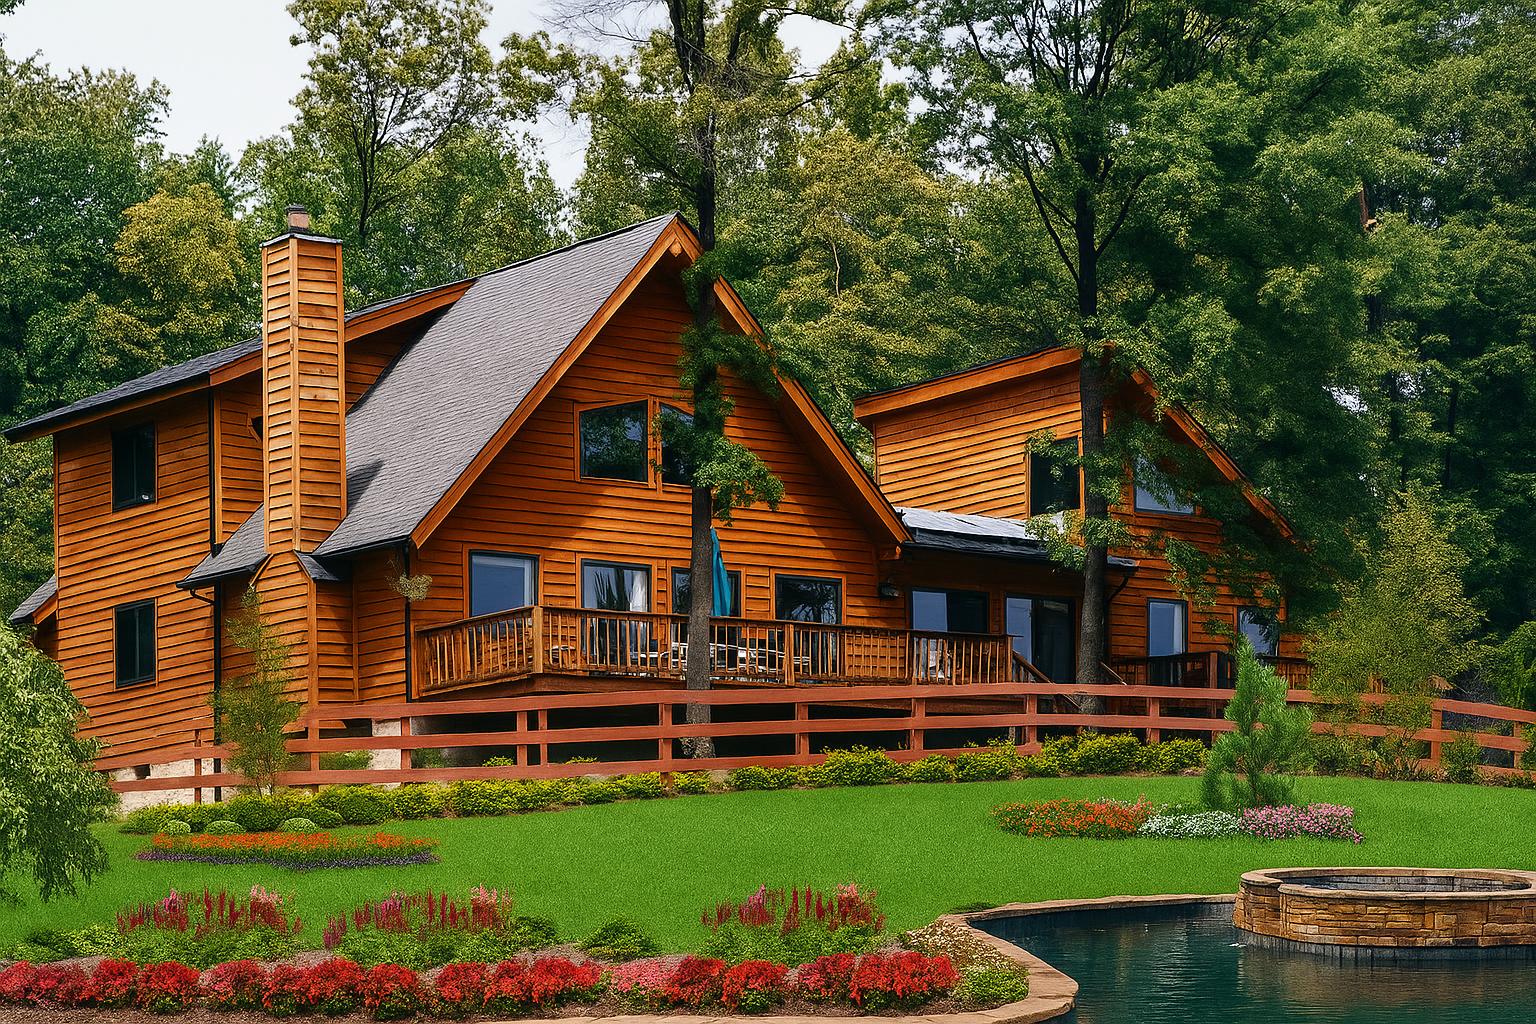
A witty and whimsical house and a half that proves the saying that the whole is greater than the sum of its parts. It also demonstrates that smaller houses can be special and appealing. The design consists of the main cottage, comprising about 1,000 square feet in its main level and loft, and a half cottage, comprising about 500 square feet. Separated and yet close enough for hospitality, the units are linked by a simple sunroom that contains more than 250 square feet. The exterior design has gentle references to tradition in the form of gabled rooflines, board-and-batten siding, and fan windows set high into gable ends. An indoor-outdoor house, it sits atop its own deck, which is designed with an interesting angle to add to the fun.
Inside, the main house contains a bedroom, bath, kitchen, and living/dining area downstairs. A loft area houses another bedroom and bath. The galley-type kitchen contains laundry and mechanicals. The first floor and loft are connected by a circular staircase. The smaller half house contains a bedroom or study, plus a small sitting area in the loft space above. Its separation from the main house would make it the ideal lodging for houseguests. Informal yet sophisticated, the house strikes a balance between privacy and sociability. It would represent the perfect home for first-time buyers who might choose to build it in stages, or it could just as beautifully suit an older couple with visiting children. For any age, it would make an ideal vacation house.
Floor Plan Overview
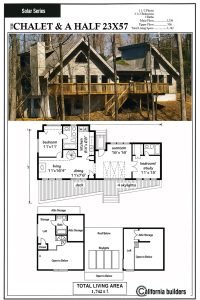
Main Level – 1,236 Sq Ft
- Open living/dining area with access to angled deck
- Galley-style kitchen with laundry and mechanicals
- Primary bedroom with en-suite bath (tub + double sink)
- Sunroom connecting main house to half cottage
- Additional full bathroom
- Circular staircase leading to loft
Upper Floor – 506 Sq Ft
- Secondary bedroom in main house with private bath
- Lofted sitting area above half cottage
- Flexible space in half cottage (ideal for guest suite or office)
Lower Level – 1,236 Sq Ft
- Enquire for lower level
Additional Features
- Two detached yet connected living spaces for flexible use
- Lofted guest quarters with private sitting area
- Three full bathrooms across both structures
- Galley kitchen includes space for laundry and mechanicals
- Efficient use of square footage for multi-generational living
- Ideal for phased building or modular lifestyle needs
- Unique design balances privacy and social connection
- Eye-catching architectural charm with fan windows and gables
 Includes Wood Shell Kit Lumber batch with FREE delivery to the Continental USA
Architectural Highlights
- Unique two-structure layout connected by a sunroom
- Compact footprint with vertical siding and gabled rooflines
- Distinctive “half house” concept for privacy and charm
- High-set fan windows for added light and character
- Angled deck design enhances outdoor living appeal
- Circular staircase for space-saving style
Comfort & Durability
- Traditional 2×4 wall construction with energy-efficient layout
- Crawlspace foundation for cost-effective build
- Efficient galley kitchen includes laundry and mechanicals
- Smart use of loft and sunroom adds usable square footage
- Durable materials and practical roof pitch for four-season living
Ideal For:
- Homeowners seeking flexible living or guest accommodations
- First-time buyers or phased construction plans
- Vacation property buyers wanting privacy + sociability
- Empty nesters or retirees with visiting family
- Anyone seeking a whimsical, space-efficient home with charm
Ready to Start Your Dream Home Project?
Start your journey today with Chalet & A Half – where modern comfort meets timeless design.
Need help planning or customizing? Contact us anytime for a consultation.
Additional information
| Dimensions | 23 × 57 in |
|---|


Reviews
There are no reviews yet.