-
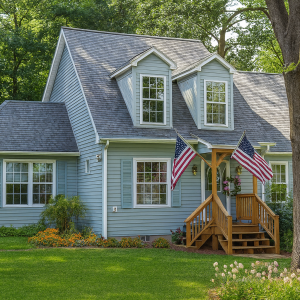
- 2 Floors – traditional design crafted for comfort and style
- 4 Bedrooms / 2 Baths – spacious layout for family and guests
- Total Living Area: 1,640 sq. ft. – efficient and well-balanced footprint
- Living and Dining – inviting spaces designed for gatherings and daily life
- Kitchen – efficient layout with seamless connection to dining area
- Upper Floor – large bedrooms with walk-in closets and private feel
- Flexible Floorplan – ideal for family living, rental use, or versatile needs
- Ideal For – homeowners seeking a classic retreat with lasting value
-
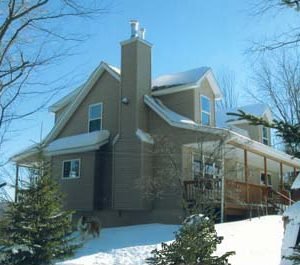
- 2 Floors – traditional design with cathedral ceilings and open spaces
- 3 Bedrooms / 2 Baths – versatile layout for family and guests
- Total Living Area: 1,656 sq. ft. – efficient and functional footprint
- Great Room – open-concept space with soaring ceiling and porch access
- Kitchen and Dining – designed for flow with connection to gathering areas
- Loft / Study – flexible space overlooking the main living area
- Master Suite – private retreat with walk-in closet and full bath
- Ideal For – year-round living, retreats, or versatile vacation homes