-
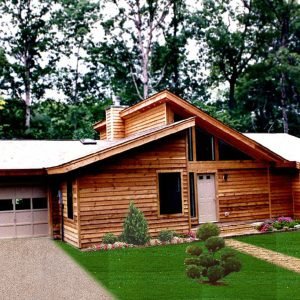
- 2-story contemporary split-wing home with bold architectural design
- 3-4 bedrooms and 3 full bathrooms for flexible family living
- Dual fireplaces in both family and dining rooms for added charm
- Expansive family room connects to dedicated garage and laundry wings
- Private upper-level primary suite with en-suite bath and dual closets
- Large windows throughout for natural light and scenic views
$79,970.00
-
- 1-story layout designed for simplicity and efficiency
- 3 bedrooms and 2 full bathrooms with open-concept flow
- 2,100 sq. ft. of living space plus 400 sq. ft. 2-car garage
- Spacious master suite with walk-in closet and ensuite bath
- Open kitchen, dining, and living room with optional skylights
- Centrally located utility room for everyday convenience
- Optional sundeck for expanded outdoor living
- Ideal for families, retirees, or anyone seeking single-level living
$63,000.00
-
- 1 Floor with 3–4 Bedrooms and 2.5 Baths
- Total Living Area: 2,208 sq. ft.
- Cathedral ceiling living room with optional fireplace centerpiece
- Spacious master suite with walk-in closet and private ensuite retreat
- Flexible den for office, study, or guest accommodations
- Optional sundeck for expanded outdoor living and entertainment
- Ideal For: Families, entertaining, or comfortable retirement lifestyles
-
- 1 Floor – efficient ranch-style design for comfortable living
- 3 Bedrooms / 2 Baths – spacious arrangement with private master suite
- Total Living Area: 1,880 sq. ft. – functional and well-balanced footprint
- Family Room – open flow for gatherings, relaxation, and entertaining
- Living and Dining – formal spaces designed for hosting guests with ease
- Kitchen – practical layout with adjoining utility and storage areas
- Garage – 2-car capacity with storage plus optional outdoor deck extension
- Ideal For – families, retreats, or versatile multi-use residential living
-
- 1 Floor with 3 Bedrooms and 2 Baths
- Total Living Area: 1,916 sq. ft.
- Spacious Great Hall (16×29) with cathedral ceiling
- Well-appointed kitchen with easy dining connection
- Private master suite with walk-in closet and bath
- Optional garage and sundeck for expanded function
- Ideal for families, retreats, or versatile all-season living