-
- 1-story layout with approximately 2,000 sq. ft. of interior living space
- 3 bedrooms and 2 full bathrooms with a functional split-wing layout
- Central open-concept living and dining room with full cathedral ceilings
- Master bedroom (16′ x 15′) includes walk-in closet and private en suite bath
- Secondary bedrooms: 16′ x 12′ and 16′ x 10′ with access to shared bath
- Kitchen with breakfast bar, adjacent to main living area
- Distinctive rounded front design offers panoramic views and architectural appeal
- Designed for scenic lots, waterfront properties, or modern retreat living
$59,970.00
-
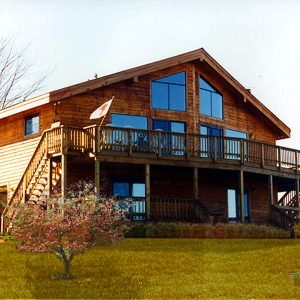
- 1½ Floors with optional lower level for expanded living
- 2–3 Bedrooms and 2 Full Baths for versatile layouts
- Total Living Area: 2,240–2,920 sq. ft. of space
- Soaring cathedral-ceiling Great Room with wall of windows
- Loft level offers flexible use as office, guest space, or retreat
- Lower level option adds bedrooms, recreation room, and utility space
- Optional sundecks and fireplaces enhance indoor-outdoor living
- Ideal For: vacation homes, multi-generational retreats, or year-round residences
$56,000.00
-
- 2 floors of modern, space-efficient design
- 3 spacious bedrooms plus a flexible den/study
- 2 full bathrooms for comfortable family living
- 2,016 sq. ft. total living area
- Open-concept kitchen, dining, and family room
- Optional sundeck for expanded outdoor living
- Loft-style upper level with open-to-below balcony
- Attached 2-car garage for storage and convenience
- Contemporary rooflines and large windows for natural light
- Ideal for families, vacation homes, or full-time living
$49,970.00
-
- 5 bedrooms, 3 full bathrooms across 2.5 spacious levels
- 3,200 sq. ft. total living space for flexible family or group living
- Open-concept main level with cathedral ceiling and large windows
- Private loft space ideal for office, guest sleep area, or playroom
- Walkout lower level includes recreation room, bedroom, full bath, and utility space
- Integrated 2-car garage with interior access
- Perfect for full-time living, vacation homes, or multi-generational retreats