-
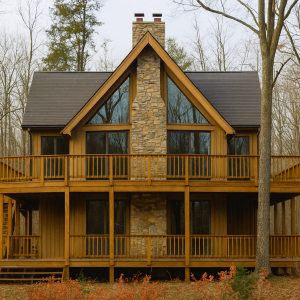
- 2 Floors – dramatic prow-front design with cathedral ceilings
- 3 Bedrooms / 2 Baths – comfortable and versatile arrangement
- Total Living Area: 2,224 sq. ft. – efficient yet spacious footprint
- Living Room – 26′ x 12′ with soaring ceilings and natural light
- Kitchen and Dining – efficient layout with breakfast nook option
- Master Suite – private retreat with walk-in closet and full bath
- Loft Balcony – overlooking the great room with scenic views
- Ideal For – family retreats, vacation homes, or stylish living
-
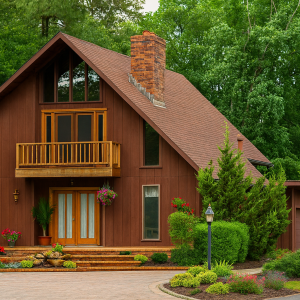
- 2 Floors plus Loft – versatile design crafted for flexible living
- 2 Bedrooms / 2 Baths – balanced layout for privacy and comfort
- Total Living Area: 1,448 sq. ft. – efficient and functional footprint
- Living Room – cathedral ceiling with optional fireplace feature
- Kitchen and Dining – open concept with smooth, flowing connection
- Upper Floor – bedroom with convenient bath access and storage nook
- Loft Retreat – perfect for office, study, or cozy getaway space
- Ideal For – vacation homes, rentals, or downsized living