
Post and Beam Kit
-
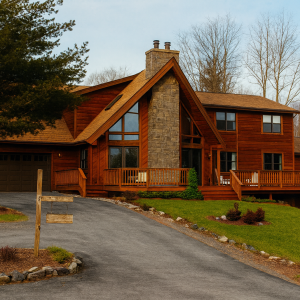
Yosemite
- 2 Floors with 4 Bedrooms and 3 Baths
- Total Living Area: 3,640 sq. ft.
- Cathedral ceiling in the living room with dramatic windows
- Open-concept kitchen, dining, and living with optional sundeck
- Expansive master suite with walk-in closet and private bath
- Upper-level bedrooms with loft lounge overlooking main floor
- Ideal for large families, retreats, or scenic permanent living
-

Stingray Point
- 2-story contemporary split-wing home with bold architectural design
- 3-4 bedrooms and 3 full bathrooms for flexible family living
- Dual fireplaces in both family and dining rooms for added charm
- Expansive family room connects to dedicated garage and laundry wings
- Private upper-level primary suite with en-suite bath and dual closets
- Large windows throughout for natural light and scenic views
$79,970.00Stingray Point
$79,970.00 -
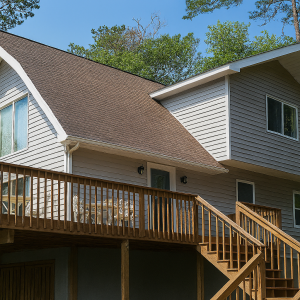
Yellowstone
- 2-story cabin-style home with 3 bedrooms and 2 bathrooms
- 1,440 sq. ft. total living space (816 sq. ft. main, 624 sq. ft. upper)
- Open-concept living and dining area (23′ x 12′) with cathedral ceiling
- Main-level master suite with dressing room and private bath
- Two upstairs bedrooms with loft balcony and shared full bath
- Optional wraparound sundeck perfect for lakeside or wooded lots
- Ideal for cozy retreats, vacation rentals, or rustic modern living
$39,970.00Yellowstone
$39,970.00 -

Chalet & A Half
- 2 floors with approximately 2,268 sq. ft. of total living space
- 3 bedrooms and 3 full bathrooms
- Open-concept living and dining area with cathedral ceiling
- Main level includes 2 bedrooms, 2 baths, sunroom, and utility space
- Upper level features a large third bedroom, full bath, and open loft
- Optional deck adds outdoor living and scenic views
- Architectural highlights include gabled rooflines, fan windows, and vertical siding
- Ideal for full-time living, guest accommodation, or vacation home use
$45,970.00Chalet & A Half
$45,970.00
