-
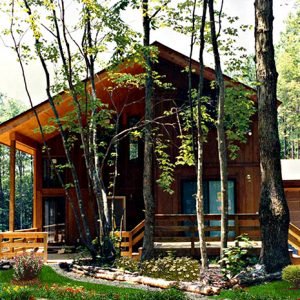
- 2 Floors – spacious design crafted for comfort and flow
- 3+ Bedrooms / 2 Baths – flexible layout for family or guests
- Total Living Area: 2,224 sq. ft. – open and functional footprint
- Living Room – cathedral ceiling with tall, light-filled windows
- Dining and Kitchen – open layout with optional sundeck extension
- Master Suite – private retreat with walk-in closet and dressing area
- Ideal For – retreats, vacations, or scenic full-time living
-
- 1 Floor with open-concept living and dining space
- 1–3 Bedrooms and 1–2 Bathrooms depending on model size
- Total Living Area: 784–1,024 sq. ft. with efficient layout
- Spacious living room with cathedral ceiling and skylight option
- Bright kitchen with dining connection and flexible flow
- Optional wraparound sundeck expands indoor-outdoor lifestyle
- Ideal for vacation retreats, retirement homes, or modern minimalist living
-
- 2 Floors thoughtfully crafted for open living and privacy
- 4 Bedrooms & 2.5 Baths including a private master suite retreat
- Total Living Area: 2,064 sq. ft. designed for balance and functionality
- Expansive Living Room with cathedral ceiling and sundeck option
- Dedicated Music Room for creativity, entertainment, or leisure
- Spacious Kitchen with pass-through to dining for easy hosting
- Ideal for families, retreats, or those seeking versatile modern living
-
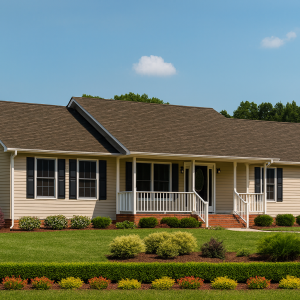
- 1 Floor with 3 Bedrooms and 2 Baths
- Total Living Area: 1,470 sq. ft.
- Spacious great room with optional fireplace centerpiece
- Open dining and kitchen with seamless entertaining flow
- Private master suite with bath retreat and ample storage
- Secondary bedrooms ideal for guests, family, or office
- Ideal For: Ranch living, downsizing, or flexible family comfort
-
- 1 Floor with 3–4 Bedrooms and 2.5 Baths
- Total Living Area: 2,208 sq. ft.
- Cathedral ceiling living room with optional fireplace centerpiece
- Spacious master suite with walk-in closet and private ensuite retreat
- Flexible den for office, study, or guest accommodations
- Optional sundeck for expanded outdoor living and entertainment
- Ideal For: Families, entertaining, or comfortable retirement lifestyles
-
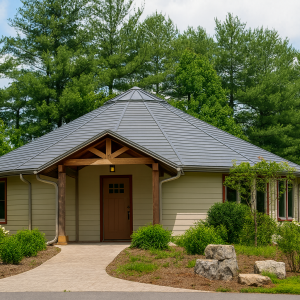
- 2 Floors – distinctive octagonal design with unique curb appeal
- 3 Bedrooms / 2 Baths – versatile layout designed for comfort
- Total Living Area: 1,810 sq. ft. – efficient footprint with open flow
- Living Spaces – bright, airy rooms with seamless indoor-outdoor feel
- Kitchen and Dining – practical layout connected to gathering areas
- Wraparound Deck – expands living space for year-round enjoyment
- Ideal For – families, retreats, or homes on scenic properties
-
- 3 Bedrooms and 2 Bathrooms for comfortable living
- 1,840 sq.ft. main level with private master bedroom
- Expansive back porch for outdoor enjoyment
- Open living, dining, and kitchen with seamless flow
- Steep roof pitch with loft views overlooking the water
- Perfect design for waterfront, mountain, or scenic properties
$4,970.00