-
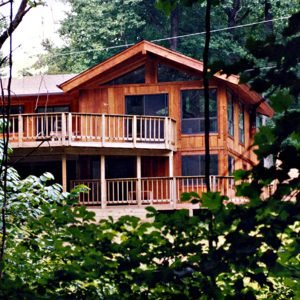
- 2 Floor kit home crafted for flexible living and scenic, light-filled spaces
- 3 bedrooms, 2 baths providing private retreats and guest-ready facilities
- Total living area: 1,968 sq ft optimized for comfort, storage, and flow
- Open great room with dining and efficient kitchen for everyday gathering
- Bonus study and large recreation room supporting work, play, and hobbies
- Ideal for lakefront lots, wooded settings, or peaceful full-time retreat living
-
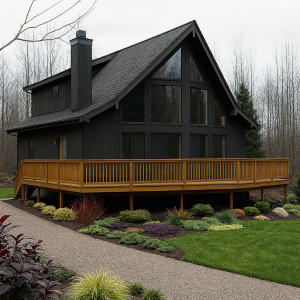
- 1½-story A-frame kit home with 1,616 sq. ft. of living space
- 3 bedrooms, 2 bathrooms with open-concept main level
- Dramatic cathedral ceiling and full-height window wall
$39,970.00
-
- 1½-story 1,592 sq. ft. of heated living space
- 3 Bedroom 2 Bath w/ private upper-level master suite
- Vaulted ceilings and expansive windows
- Open-concept living, dining, & kitchen layout
- Wraparound deck for extended outdoor living
$47,970.00
-
- 1-story layout designed for simplicity and efficiency
- 3 bedrooms and 2 full bathrooms with open-concept flow
- 2,100 sq. ft. of living space plus 400 sq. ft. 2-car garage
- Spacious master suite with walk-in closet and ensuite bath
- Open kitchen, dining, and living room with optional skylights
- Centrally located utility room for everyday convenience
- Optional sundeck for expanded outdoor living
- Ideal for families, retirees, or anyone seeking single-level living
$63,000.00