-
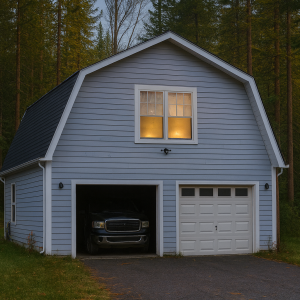
- 1 bedroom and 1.5 bathrooms
- 2,020 sq ft layout combining full upper-level living with garage space
- Designed for workshops, studios, rentals, or multi-use living
- Ideal for homeowners seeking a solution for work, family, or retirement
-
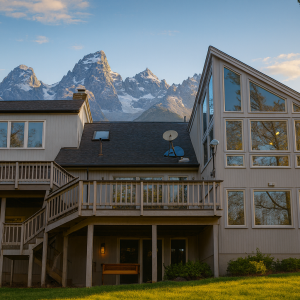
- 3 bedrooms and 3 bathrooms across two thoughtfully arranged floors
- Total living area is 1,656 sq ft with efficient room zoning on both levels
- Main level features open dining and living areas with cathedral ceilings
- Upper level includes private master suite with walk-in closet and overlook balcony
- Energy-efficient clerestory windows provide natural light throughout the home
- Compact 28×36 footprint makes placement easy on a wide range of property types
- Ideal for families, rental properties, or owners seeking a flexible solar-ready home
-
- 2 Floors – functional two-story layout designed for flexibility
- 2 Bedrooms / 2 Baths – private and comfortable arrangement
- Total Living Area: 1,632 sq. ft. – efficient and practical footprint
- Garage – expansive three-car capacity with additional storage space
- Living Area – open-concept layout ideal for gatherings and entertaining
- Bedrooms – versatile setup for family, guests, or flexible living needs
- Storage Options – built-in spaces designed to keep life organized
- Ideal For – guest houses, rentals, or multi-purpose living solutions
$37,900.00$49,000.00
-
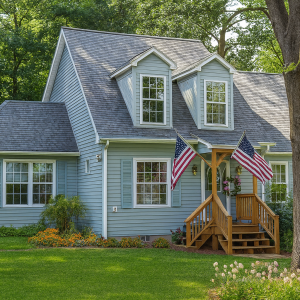
- 2 Floors – traditional design crafted for comfort and style
- 4 Bedrooms / 2 Baths – spacious layout for family and guests
- Total Living Area: 1,640 sq. ft. – efficient and well-balanced footprint
- Living and Dining – inviting spaces designed for gatherings and daily life
- Kitchen – efficient layout with seamless connection to dining area
- Upper Floor – large bedrooms with walk-in closets and private feel
- Flexible Floorplan – ideal for family living, rental use, or versatile needs
- Ideal For – homeowners seeking a classic retreat with lasting value
-
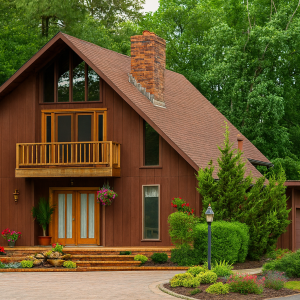
- 2 Floors plus Loft – versatile design crafted for flexible living
- 2 Bedrooms / 2 Baths – balanced layout for privacy and comfort
- Total Living Area: 1,448 sq. ft. – efficient and functional footprint
- Living Room – cathedral ceiling with optional fireplace feature
- Kitchen and Dining – open concept with smooth, flowing connection
- Upper Floor – bedroom with convenient bath access and storage nook
- Loft Retreat – perfect for office, study, or cozy getaway space
- Ideal For – vacation homes, rentals, or downsized living
-
- 2 floors with approximately 2,268 sq. ft. of total living space
- 3 bedrooms and 3 full bathrooms
- Open-concept living and dining area with cathedral ceiling
- Main level includes 2 bedrooms, 2 baths, sunroom, and utility space
- Upper level features a large third bedroom, full bath, and open loft
- Optional deck adds outdoor living and scenic views
- Architectural highlights include gabled rooflines, fan windows, and vertical siding
- Ideal for full-time living, guest accommodation, or vacation home use
$65,000.00$96,000.00