-
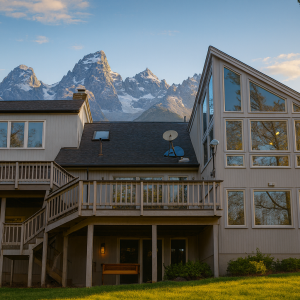
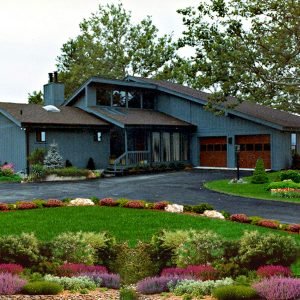
- 2-story contemporary split-wing home with bold architectural design
- 3-4 bedrooms and 3 full bathrooms for flexible family living
- Dual fireplaces in both family and dining rooms for added charm
- Expansive family room connects to dedicated garage and laundry wings
- Private upper-level primary suite with en-suite bath and dual closets
- Large windows throughout for natural light and scenic views
$79,970.00
-
- 3 Bedrooms and 2 Bathrooms for comfortable living
- 1,840 sq.ft. main level with private master bedroom
- Expansive back porch for outdoor enjoyment
- Open living, dining, and kitchen with seamless flow
- Steep roof pitch with loft views overlooking the water
- Perfect design for waterfront, mountain, or scenic properties
$4,970.00
-
- 3 bedrooms and 3 bathrooms across two thoughtfully arranged floors
- Total living area is 1,656 sq ft with efficient room zoning on both levels
- Main level features open dining and living areas with cathedral ceilings
- Upper level includes private master suite with walk-in closet and overlook balcony
- Energy-efficient clerestory windows provide natural light throughout the home
- Compact 28×36 footprint makes placement easy on a wide range of property types
- Ideal for families, rental properties, or owners seeking a flexible solar-ready home
-
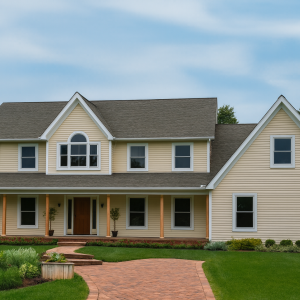
- 2 Floors of traditional colonial living with modern comfort
- 4 Bedrooms and 2.5 Bathrooms for growing families
- Total Living Area: 2,128 sq. ft. for flexible lifestyle needs
- Spacious family room, living room, and formal dining room for entertaining
- Efficient kitchen with breakfast nook and easy access to dining and family spaces
- Private master suite with walk-in closet and full ensuite bath
- Attached 2-car garage with direct entry and storage space
- Ideal For: families seeking timeless colonial charm with ample living space
-
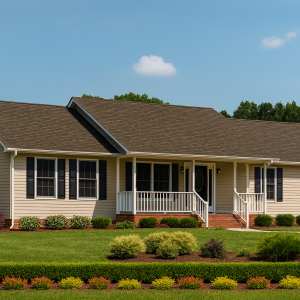
- 1 Floor with 3 Bedrooms and 2 Baths
- Total Living Area: 1,470 sq. ft.
- Spacious great room with optional fireplace centerpiece
- Open dining and kitchen with seamless entertaining flow
- Private master suite with bath retreat and ample storage
- Secondary bedrooms ideal for guests, family, or office
- Ideal For: Ranch living, downsizing, or flexible family comfort
-
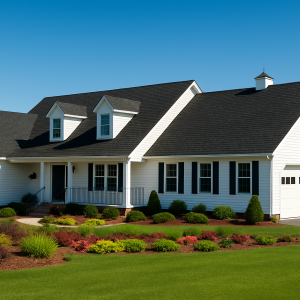
- 1 Floor with 3 Bedrooms and 2 Baths
- Total Living Area: 1,800 sq. ft. / Garage: 550 sq. ft.
- Open-concept great room with natural flow for gatherings
- Spacious master suite with private bath retreat and walk-in storage
- Covered porch and rear deck designed for outdoor enjoyment
- Functional layout offering balance between comfort and efficiency
- Ideal For: Families, entertaining, or right-sized living with style
-
- 1 Floor – efficient ranch-style design for comfortable living
- 3 Bedrooms / 2 Baths – spacious arrangement with private master suite
- Total Living Area: 1,880 sq. ft. – functional and well-balanced footprint
- Family Room – open flow for gatherings, relaxation, and entertaining
- Living and Dining – formal spaces designed for hosting guests with ease
- Kitchen – practical layout with adjoining utility and storage areas
- Garage – 2-car capacity with storage plus optional outdoor deck extension
- Ideal For – families, retreats, or versatile multi-use residential living
-
- 2 Floors – traditional design crafted for comfort and style
- 4 Bedrooms / 2 Baths – spacious layout for family and guests
- Total Living Area: 1,640 sq. ft. – efficient and well-balanced footprint
- Living and Dining – inviting spaces designed for gatherings and daily life
- Kitchen – efficient layout with seamless connection to dining area
- Upper Floor – large bedrooms with walk-in closets and private feel
- Flexible Floorplan – ideal for family living, rental use, or versatile needs
- Ideal For – homeowners seeking a classic retreat with lasting value
-
- 2 Floors thoughtfully designed for modern family living
- 4 Bedrooms & 2.5 Baths for comfort and flexibility
- Total Living Area: 2,366 sq. ft. | Garage: 774 sq. ft.
- Spacious family and living rooms for entertaining guests
- Bright kitchen with adjacent dining room and easy flow
- Large master suite with walk-in closet and private bath
- Welcoming front porch with optional covered design
- Ideal for families seeking timeless style with lasting function
-
- 2 Floors with dramatic two-story design with open living areas
- 3 Bedrooms & 3 Baths – including a private main-level master suite
- 2-Car Garage – 22′ × 24′ attached with direct interior access
- Total Living Area: 2,274 sq. ft. – crafted for comfort and versatility
- Ideal For – families seeking a modern retreat with flexible spaces