
Cabin Style Home
-
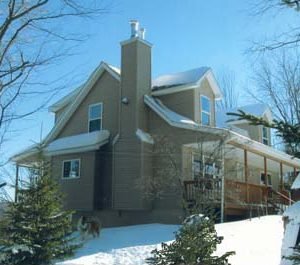
Pioneer
- 2 Floors – traditional design with cathedral ceilings and open spaces
- 3 Bedrooms / 2 Baths – versatile layout for family and guests
- Total Living Area: 1,656 sq. ft. – efficient and functional footprint
- Great Room – open-concept space with soaring ceiling and porch access
- Kitchen and Dining – designed for flow with connection to gathering areas
- Loft / Study – flexible space overlooking the main living area
- Master Suite – private retreat with walk-in closet and full bath
- Ideal For – year-round living, retreats, or versatile vacation homes
-

Woodbine
- 3,072 sq. ft. total living space including optional lower level
- 3 bedrooms with vaulted 15′ x 23′ living room
- Master suite with sliding glass door to outdoor space
- Open kitchen and dining area designed for gatherings
- Durable, energy-efficient post-and-beam construction
$44,970.00Woodbine
$44,970.00 -
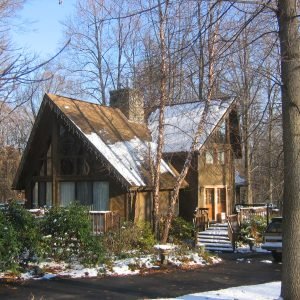
Riverside
- 1 ½ Floors with 3 Bedrooms and 2 Baths
- Total Living Area: 1,569 sq. ft. – crafted for style and function
- Bright Great Room with cathedral ceiling and dramatic windows
- Open dining and kitchen area designed for gatherings
- Private master suite upstairs with spa-style bath retreat
- Flexible loft space overlooking the great room below
- Ideal for vacation getaways, retreats, or full-time family living
$59,000.00Riverside
$59,000.00