-
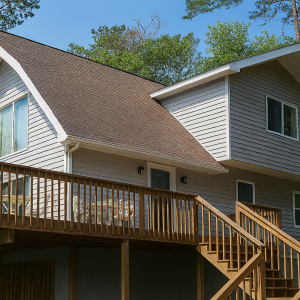
- 1 Level – 1,500 sq. ft.
- 3 Bedrooms, 2 Bathrooms for comfortable single-level living
- Open-concept Great Room, kitchen, and dining area for seamless flow
- Striking 17-sided round design with a 44′ diameter for panoramic views
- Expansive deck perfect for entertaining and enjoying the outdoors
-
- 1 Floor with 3 Bedrooms and 2 Baths
- Total Living Area: 1,916 sq. ft.
- Spacious Great Hall (16×29) with cathedral ceiling
- Well-appointed kitchen with easy dining connection
- Private master suite with walk-in closet and bath
- Optional garage and sundeck for expanded function
- Ideal for families, retreats, or versatile all-season living
-
- 2 Floor kit home crafted for flexible living and scenic, light-filled spaces
- 3 bedrooms, 2 baths providing private retreats and guest-ready facilities
- Total living area: 1,968 sq ft optimized for comfort, storage, and flow
- Open great room with dining and efficient kitchen for everyday gathering
- Bonus study and large recreation room supporting work, play, and hobbies
- Ideal for lakefront lots, wooded settings, or peaceful full-time retreat living
-
- 1 Floor with open-concept living and dining space
- 1–3 Bedrooms and 1–2 Bathrooms depending on model size
- Total Living Area: 784–1,024 sq. ft. with efficient layout
- Spacious living room with cathedral ceiling and skylight option
- Bright kitchen with dining connection and flexible flow
- Optional wraparound sundeck expands indoor-outdoor lifestyle
- Ideal for vacation retreats, retirement homes, or modern minimalist living
-
- 2 Floors – traditional design with cathedral ceilings and open spaces
- 3 Bedrooms / 2 Baths – versatile layout for family and guests
- Total Living Area: 1,656 sq. ft. – efficient and functional footprint
- Great Room – open-concept space with soaring ceiling and porch access
- Kitchen and Dining – designed for flow with connection to gathering areas
- Loft / Study – flexible space overlooking the main living area
- Master Suite – private retreat with walk-in closet and full bath
- Ideal For – year-round living, retreats, or versatile vacation homes
-
- 1 Floor – efficient ranch-style design for comfortable living
- 3 Bedrooms / 2 Baths – spacious arrangement with private master suite
- Total Living Area: 1,880 sq. ft. – functional and well-balanced footprint
- Family Room – open flow for gatherings, relaxation, and entertaining
- Living and Dining – formal spaces designed for hosting guests with ease
- Kitchen – practical layout with adjoining utility and storage areas
- Garage – 2-car capacity with storage plus optional outdoor deck extension
- Ideal For – families, retreats, or versatile multi-use residential living
-
- 3 Floors with 3 Bedrooms and 3 Baths
- Attached 2-Car Garage with flexible workshop space
- Total Living Area: 2,737 sq. ft.
- Open living and dining areas with abundant natural light
- Master suite retreat with private balcony option for views
- Spacious layout designed for solar-inspired modern lifestyles
- Functional design blending comfort, efficiency, and style
- Ideal For: Families, retreats, or distinctive solar living
-
- 3 bedrooms and 3 bathrooms across two thoughtfully arranged floors
- Total living area is 1,656 sq ft with efficient room zoning on both levels
- Main level features open dining and living areas with cathedral ceilings
- Upper level includes private master suite with walk-in closet and overlook balcony
- Energy-efficient clerestory windows provide natural light throughout the home
- Compact 28×36 footprint makes placement easy on a wide range of property types
- Ideal for families, rental properties, or owners seeking a flexible solar-ready home
-
- 3 Bedrooms and 2 Bathrooms for comfortable living
- 1,840 sq.ft. main level with private master bedroom
- Expansive back porch for outdoor enjoyment
- Open living, dining, and kitchen with seamless flow
- Steep roof pitch with loft views overlooking the water
- Perfect design for waterfront, mountain, or scenic properties
$4,970.00
-
- 1½-story A-frame kit home with 1,616 sq. ft. of living space
- 3 bedrooms, 2 bathrooms with open-concept main level
- Dramatic cathedral ceiling and full-height window wall
$39,970.00
-
- 2-story cabin-style home with 3 bedrooms and 2 bathrooms
- 1,440 sq. ft. total living space (816 sq. ft. main, 624 sq. ft. upper)
- Open-concept living and dining area (23′ x 12′) with cathedral ceiling
- Main-level master suite with dressing room and private bath
- Two upstairs bedrooms with loft balcony and shared full bath
- Optional wraparound sundeck perfect for lakeside or wooded lots
- Ideal for cozy retreats, vacation rentals, or rustic modern living
$39,970.00
-
- 3,072 sq. ft. total living space including optional lower level
- 3 bedrooms with vaulted 15′ x 23′ living room
- Master suite with sliding glass door to outdoor space
- Open kitchen and dining area designed for gatherings
- Durable, energy-efficient post-and-beam construction
$44,970.00