-
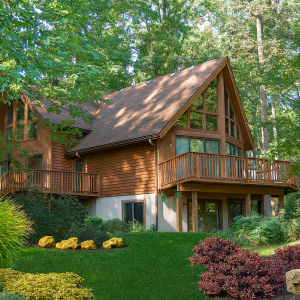
- 2 Floors – thoughtfully designed for modern comfort and flow
- 3 Bedrooms / 2 Baths – balanced layout with private master suite
- Total Living Area: 1,656 sq. ft. – efficient yet spacious footprint
- Great Room – open-concept space with soaring cathedral ceiling
- Kitchen and Dining – functional design with seamless connection
- Loft Area – flexible space for study, office, or cozy retreat
- Porch Option – enhances indoor-outdoor living with scenic views
- Ideal For – family homes, vacation retreats, or all-season living
-
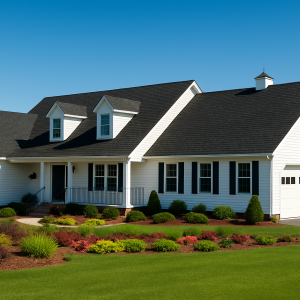
- 1 Floor with 3 Bedrooms and 2 Baths
- Total Living Area: 1,800 sq. ft. / Garage: 550 sq. ft.
- Open-concept great room with natural flow for gatherings
- Spacious master suite with private bath retreat and walk-in storage
- Covered porch and rear deck designed for outdoor enjoyment
- Functional layout offering balance between comfort and efficiency
- Ideal For: Families, entertaining, or right-sized living with style
-
- 1 ½ Floors
- 1,958 sq. ft. Total Heated Living
- 3 Bedrooms 2 Bath
- Great Room w/ Cathedral Ceiling
- Master Suite on the Main Level
- Upper-level Bedrooms with overlook
$59,000.00