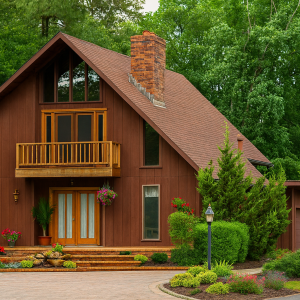
vacation cabin home

  • Nantucket

    • 2 Floors plus Loft – versatile design crafted for flexible living
    • 2 Bedrooms / 2 Baths – balanced layout for privacy and comfort
    • Total Living Area: 1,448 sq. ft. – efficient and functional footprint
    • Living Room – cathedral ceiling with optional fireplace feature
    • Kitchen and Dining – open concept with smooth, flowing connection
    • Upper Floor – bedroom with convenient bath access and storage nook
    • Loft Retreat – perfect for office, study, or cozy getaway space
    • Ideal For – vacation homes, rentals, or downsized living

  • High Knob

    • 1-level ranch-style layout designed for comfort and everyday convenience
    • 2 bedrooms and 2 baths offering private retreats and guest-ready living
    • 1,200 sq ft of thoughtfully planned space maximizing every square foot
    • Cathedral ceiling in the living room creates an open and airy atmosphere
    • Optional porch and sunroom expand the flow of indoor-outdoor lifestyle
    • Ideal choice for vacation getaways, weekend retreats, or downsized living

Main Menu