
Recreational Home
-
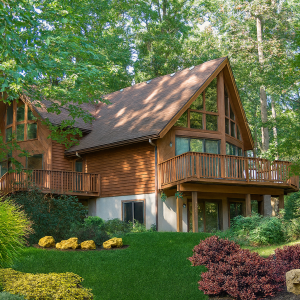
Riverside II
- 1 ½ Floors
- 1,958 sq. ft. Total Heated Living
- 3 Bedrooms 2 Bath
- Great Room w/ Cathedral Ceiling
- Master Suite on the Main Level
- Upper-level Bedrooms with overlook
-
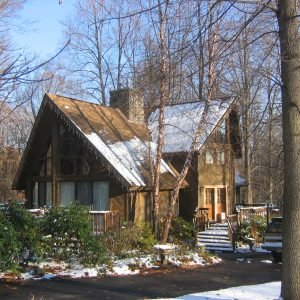
Riverside
- 1 ½ Floors with 3 Bedrooms and 2 Baths
- Total Living Area: 1,569 sq. ft. – crafted for style and function
- Bright Great Room with cathedral ceiling and dramatic windows
- Open dining and kitchen area designed for gatherings
- Private master suite upstairs with spa-style bath retreat
- Flexible loft space overlooking the great room below
- Ideal for vacation getaways, retreats, or full-time family living
-

High Knob
- 1-level ranch-style layout designed for comfort and everyday convenience
- 2 bedrooms and 2 baths offering private retreats and guest-ready living
- 1,200 sq ft of thoughtfully planned space maximizing every square foot
- Cathedral ceiling in the living room creates an open and airy atmosphere
- Optional porch and sunroom expand the flow of indoor-outdoor lifestyle
- Ideal choice for vacation getaways, weekend retreats, or downsized living
-
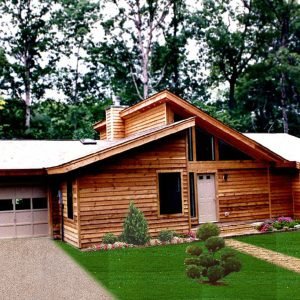
Chincoteague
- 1 Floor with 3 Bedrooms and 2 Baths
- Total Living Area: 1,916 sq. ft.
- Spacious Great Hall (16×29) with cathedral ceiling
- Well-appointed kitchen with easy dining connection
- Private master suite with walk-in closet and bath
- Optional garage and sundeck for expanded function
- Ideal for families, retreats, or versatile all-season living