
open-concept floorplan
-

Ponte Vedra
- 2 Floors – thoughtfully designed for modern comfort and flow
- 3 Bedrooms / 2 Baths – balanced layout with private master suite
- Total Living Area: 1,656 sq. ft. – efficient yet spacious footprint
- Great Room – open-concept space with soaring cathedral ceiling
- Kitchen and Dining – functional design with seamless connection
- Loft Area – flexible space for study, office, or cozy retreat
- Porch Option – enhances indoor-outdoor living with scenic views
- Ideal For – family homes, vacation retreats, or all-season living
-
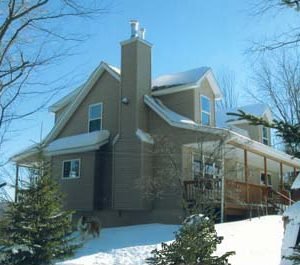
Pioneer
- 2 Floors – traditional design with cathedral ceilings and open spaces
- 3 Bedrooms / 2 Baths – versatile layout for family and guests
- Total Living Area: 1,656 sq. ft. – efficient and functional footprint
- Great Room – open-concept space with soaring ceiling and porch access
- Kitchen and Dining – designed for flow with connection to gathering areas
- Loft / Study – flexible space overlooking the main living area
- Master Suite – private retreat with walk-in closet and full bath
- Ideal For – year-round living, retreats, or versatile vacation homes
-
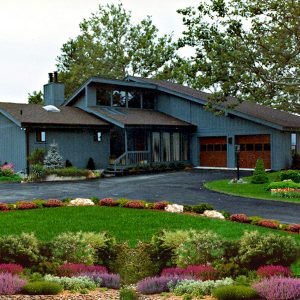
Prospect Bay
- 2 Floors with dramatic two-story design with open living areas
- 3 Bedrooms & 3 Baths – including a private main-level master suite
- 2-Car Garage – 22′ × 24′ attached with direct interior access
- Total Living Area: 2,274 sq. ft. – crafted for comfort and versatility
- Ideal For – families seeking a modern retreat with flexible spaces