-
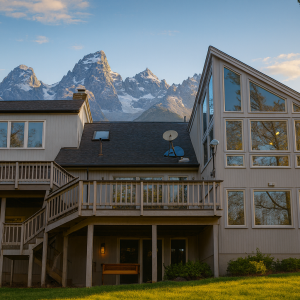
- 3 bedrooms and 3 bathrooms across two thoughtfully arranged floors
- Total living area is 1,656 sq ft with efficient room zoning on both levels
- Main level features open dining and living areas with cathedral ceilings
- Upper level includes private master suite with walk-in closet and overlook balcony
- Energy-efficient clerestory windows provide natural light throughout the home
- Compact 28×36 footprint makes placement easy on a wide range of property types
- Ideal for families, rental properties, or owners seeking a flexible solar-ready home
-
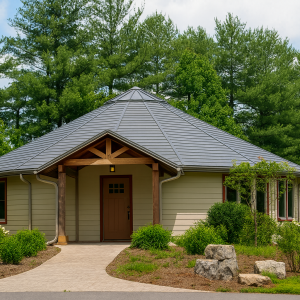
- 2 Floors – distinctive octagonal design with unique curb appeal
- 3 Bedrooms / 2 Baths – versatile layout designed for comfort
- Total Living Area: 1,810 sq. ft. – efficient footprint with open flow
- Living Spaces – bright, airy rooms with seamless indoor-outdoor feel
- Kitchen and Dining – practical layout connected to gathering areas
- Wraparound Deck – expands living space for year-round enjoyment
- Ideal For – families, retreats, or homes on scenic properties