-
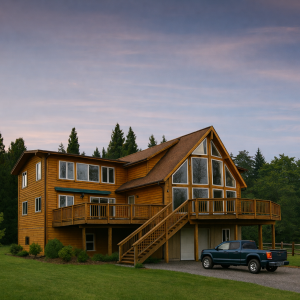
- 1½-story contemporary chalet with dramatic glass-gable design
- 2 bedrooms with private upper suite and 2.5 baths
- Bright, open layout designed to capture views
- Seamless flow between kitchen, dining, and great room
- Vaulted living space with panoramic window wall
- Ideal for mountain cabins, lake homes, retreats, and upscale rentals
-
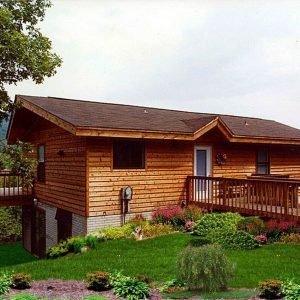
- 1 Floor with 4 Bedrooms & 2 Baths in a balanced layout
- Total Living Area: 1,120 sq. ft. designed for efficient use
- Cathedral-ceiling great room with optional fireplace feature
- Central kitchen & dining with access to optional outdoor deck
- Dual Jack-and-Jill baths for shared comfort and convenience
- Optional 40′ deck expands indoor-outdoor lake or mountain living
- Ideal for cabins, rentals, or second-story addition applications
-
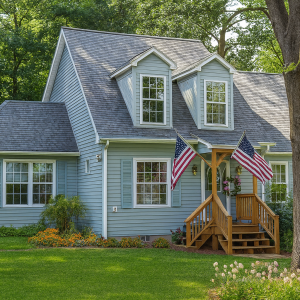
- 2 Floors – traditional design crafted for comfort and style
- 4 Bedrooms / 2 Baths – spacious layout for family and guests
- Total Living Area: 1,640 sq. ft. – efficient and well-balanced footprint
- Living and Dining – inviting spaces designed for gatherings and daily life
- Kitchen – efficient layout with seamless connection to dining area
- Upper Floor – large bedrooms with walk-in closets and private feel
- Flexible Floorplan – ideal for family living, rental use, or versatile needs
- Ideal For – homeowners seeking a classic retreat with lasting value
-
- 2 Floor kit home crafted for flexible living and scenic, light-filled spaces
- 3 bedrooms, 2 baths providing private retreats and guest-ready facilities
- Total living area: 1,968 sq ft optimized for comfort, storage, and flow
- Open great room with dining and efficient kitchen for everyday gathering
- Bonus study and large recreation room supporting work, play, and hobbies
- Ideal for lakefront lots, wooded settings, or peaceful full-time retreat living
-
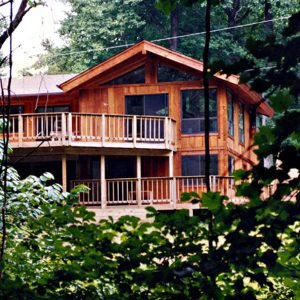
- 2 Floors – flexible layout designed for living and leisure
- 1 Bedroom & 1 Study / 2 Baths – cozy and efficient arrangement
- Total Living Area: 1,081 sq. ft. – thoughtfully planned for comfort
- Cathedral Ceilings – airy great room filled with natural light
- Open Loft – versatile space for study, library, or craft use
- Master Suite – private retreat with ample closet and bath access
- Ideal For – creative retreats, downsized living, or vacation cottages