-
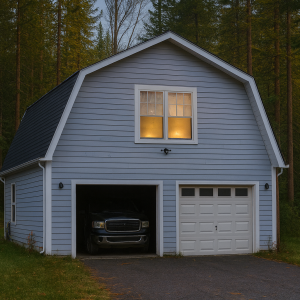
- 1 bedroom and 1.5 bathrooms
- 2,020 sq ft layout combining full upper-level living with garage space
- Designed for workshops, studios, rentals, or multi-use living
- Ideal for homeowners seeking a solution for work, family, or retirement
-
- 2 floors with a total of 2,256 sq. ft. of usable space
- 4-car garage on the main level with flexible use for parking, workshop, or storage
- Expansive multi-use upper level ideal for a studio, office, guest suite, or rental unit
- 24′ x 48′ footprint designed for maximum function on a compact lot
- Great choice for homeowners needing garage space + flexible upper-level living
$44,970.00