
california builders kit home
-
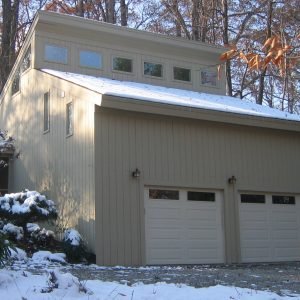
Morelia
- 2 Floors with a balanced garage and living design
- 2 Bedrooms or Office Rooms with 1 Full Bath
- Total Living Area: 1,680 sq. ft. with efficient footprint
- Lower Level: 840 sq. ft. two-car garage with storage space
- Upper Level: 840 sq. ft. with kitchenette and open-plan office
- Open-concept layout ideal for flexible use or entertaining
- Perfect for multi-use spaces, rental opportunities, or modern living
-

Sacramento
- 1-story layout with approximately 2,000 sq. ft. of interior living space
- 3 bedrooms and 2 full bathrooms with a functional split-wing layout
- Central open-concept living and dining room with full cathedral ceilings
- Master bedroom (16′ x 15′) includes walk-in closet and private en suite bath
- Secondary bedrooms: 16′ x 12′ and 16′ x 10′ with access to shared bath
- Kitchen with breakfast bar, adjacent to main living area
- Distinctive rounded front design offers panoramic views and architectural appeal
- Designed for scenic lots, waterfront properties, or modern retreat living
$59,970.00Sacramento
$59,970.00