
Pop-Top Additions
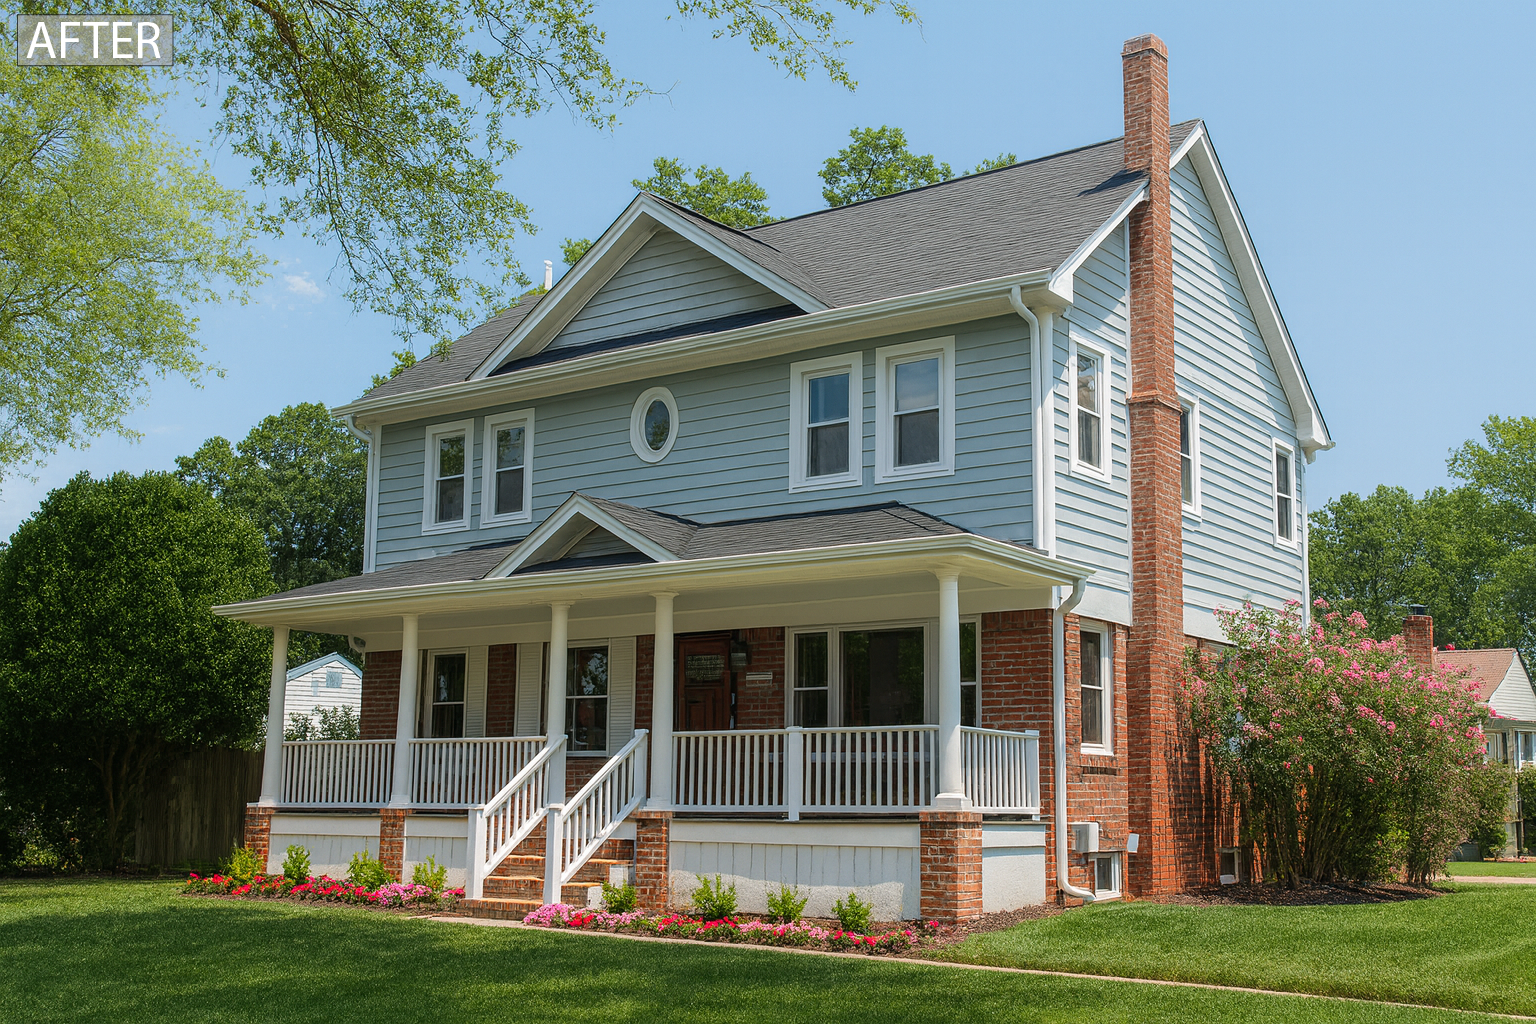
Roll over image to zoom in
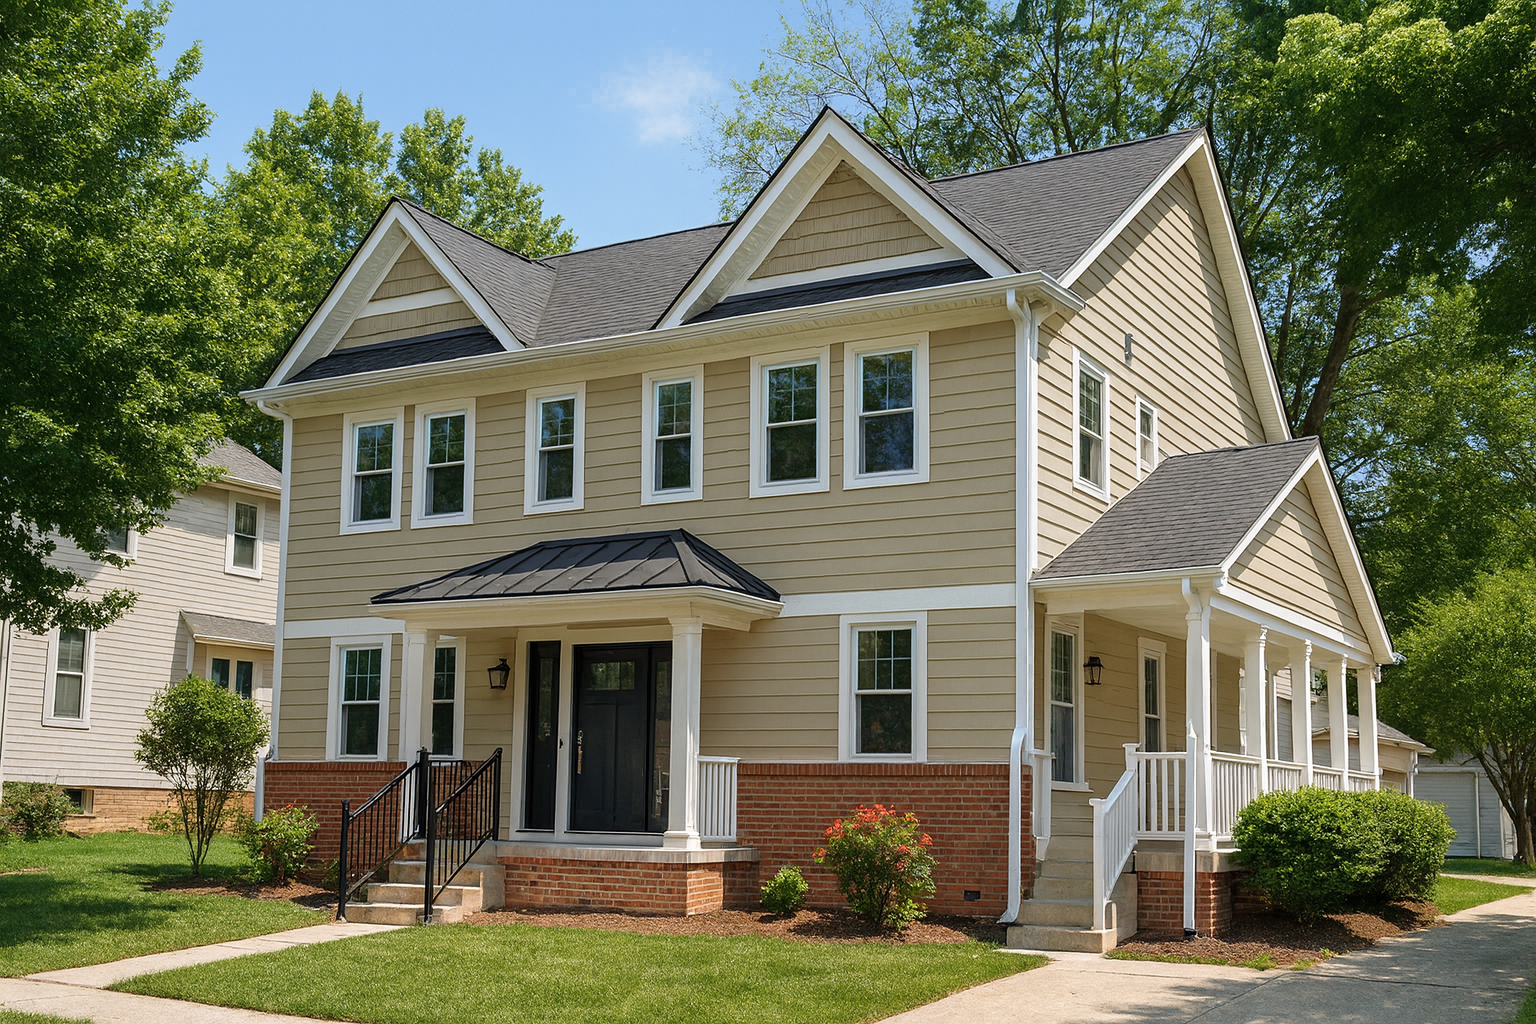
- Vertical expansion that adds a second story or partial upper level
- Increases square footage without sacrificing your yard or setbacks
- Flexible design options: full second floor or dormer-style pop-top
- Creates space for new bedrooms, a master suite, or home office
- Seamlessly integrates with your home’s existing architecture
- Sustainable approach by reusing your current footprint and foundation
- Boosts property value with a cost-effective home expansion
- Ideal For: families needing more space who want to stay in the neighborhood they love
Discover Pop-Top Additions
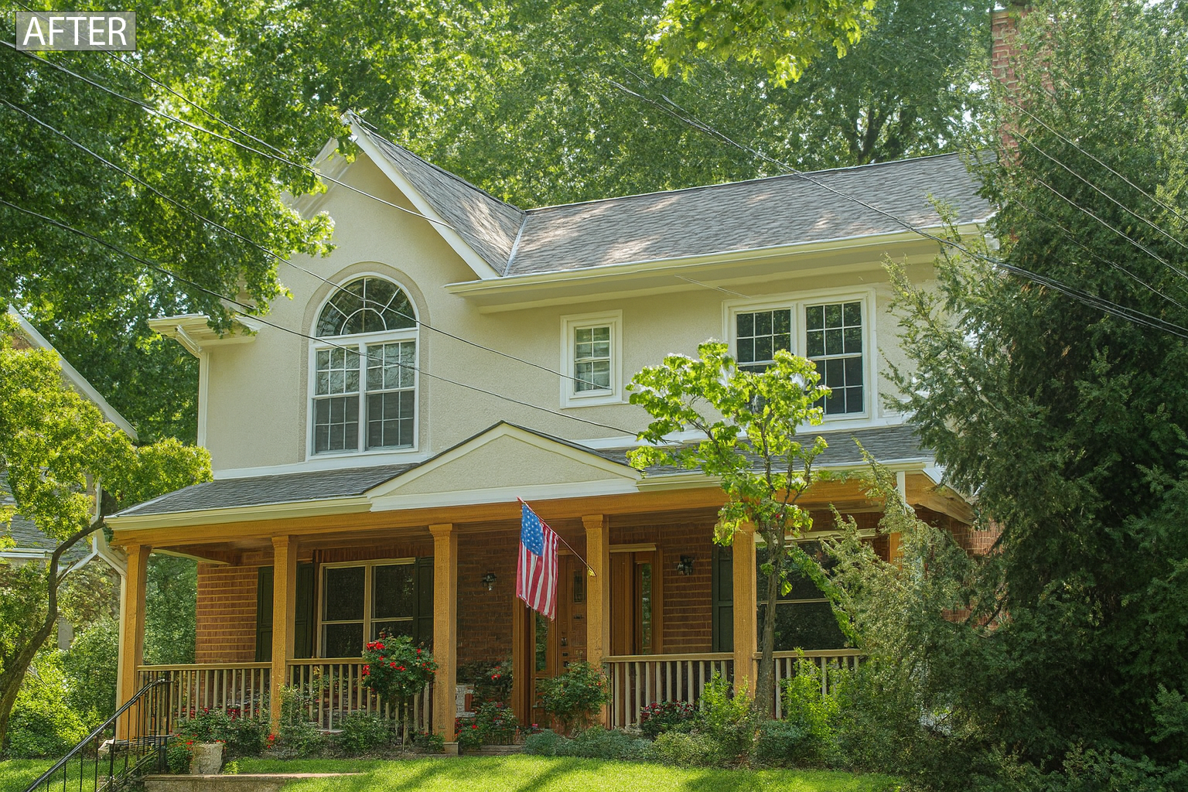
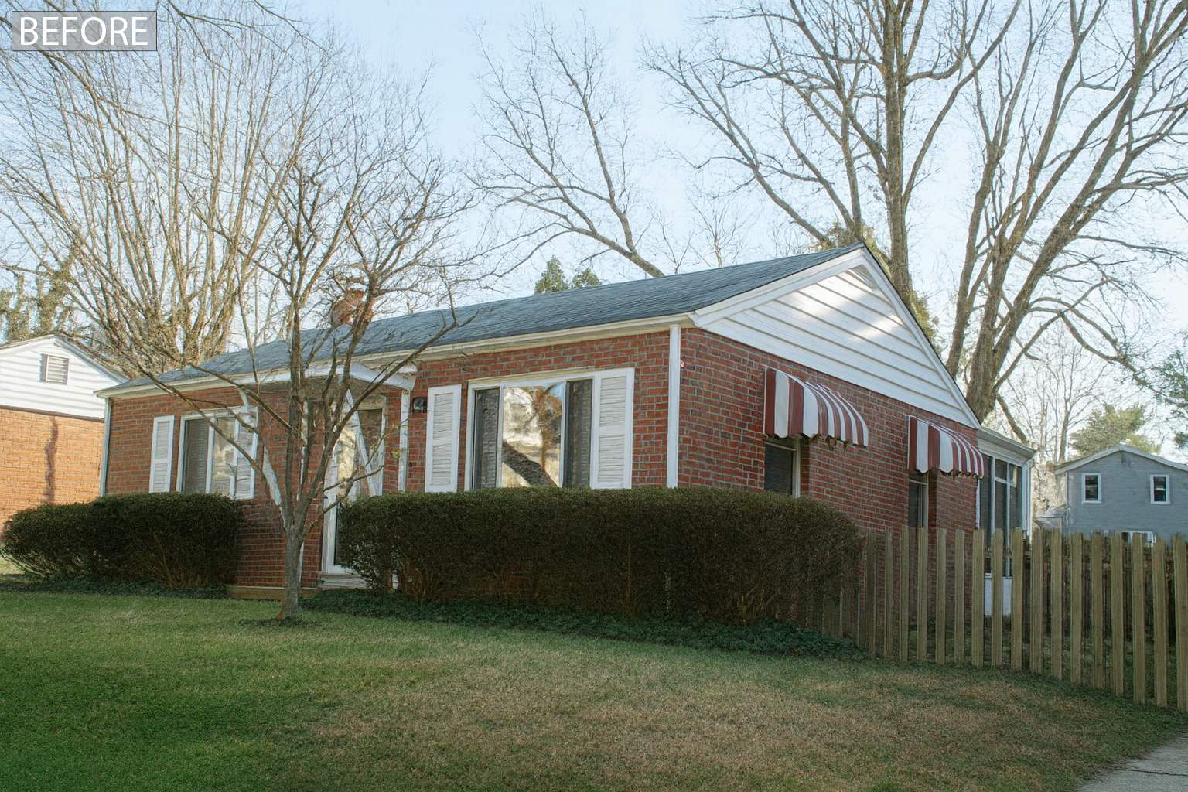
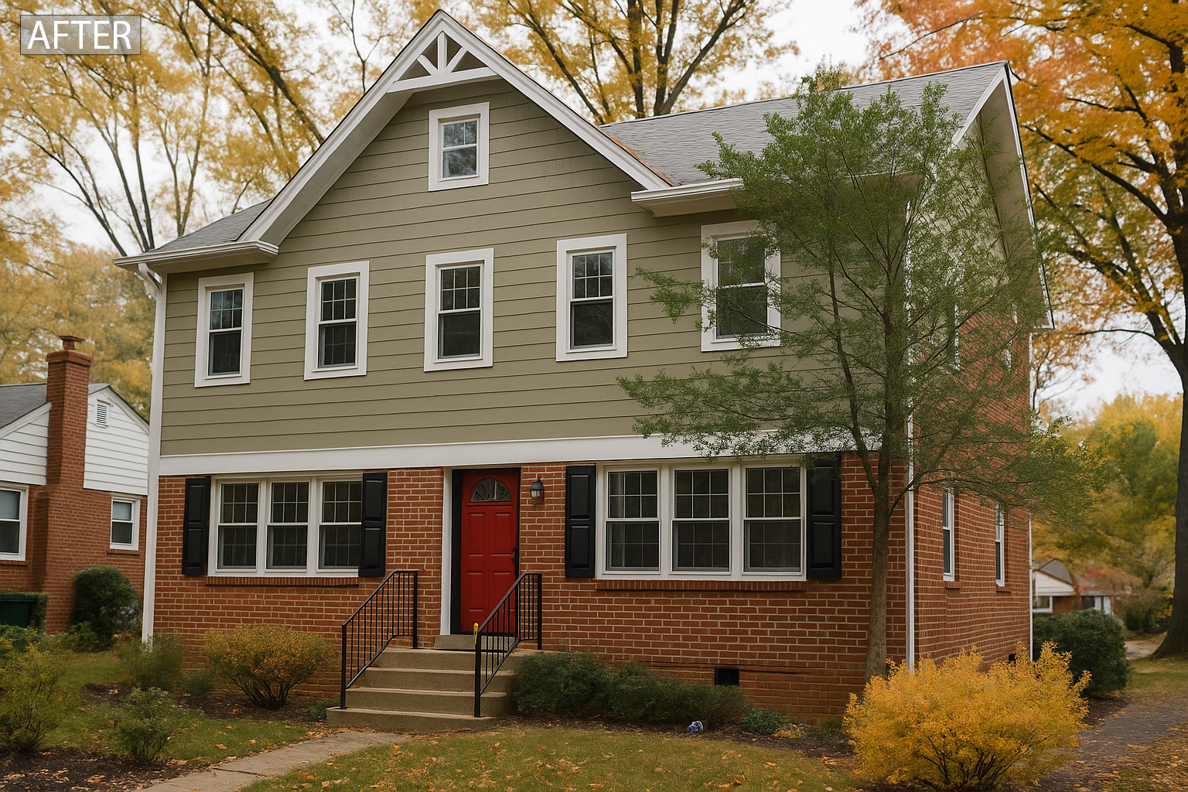
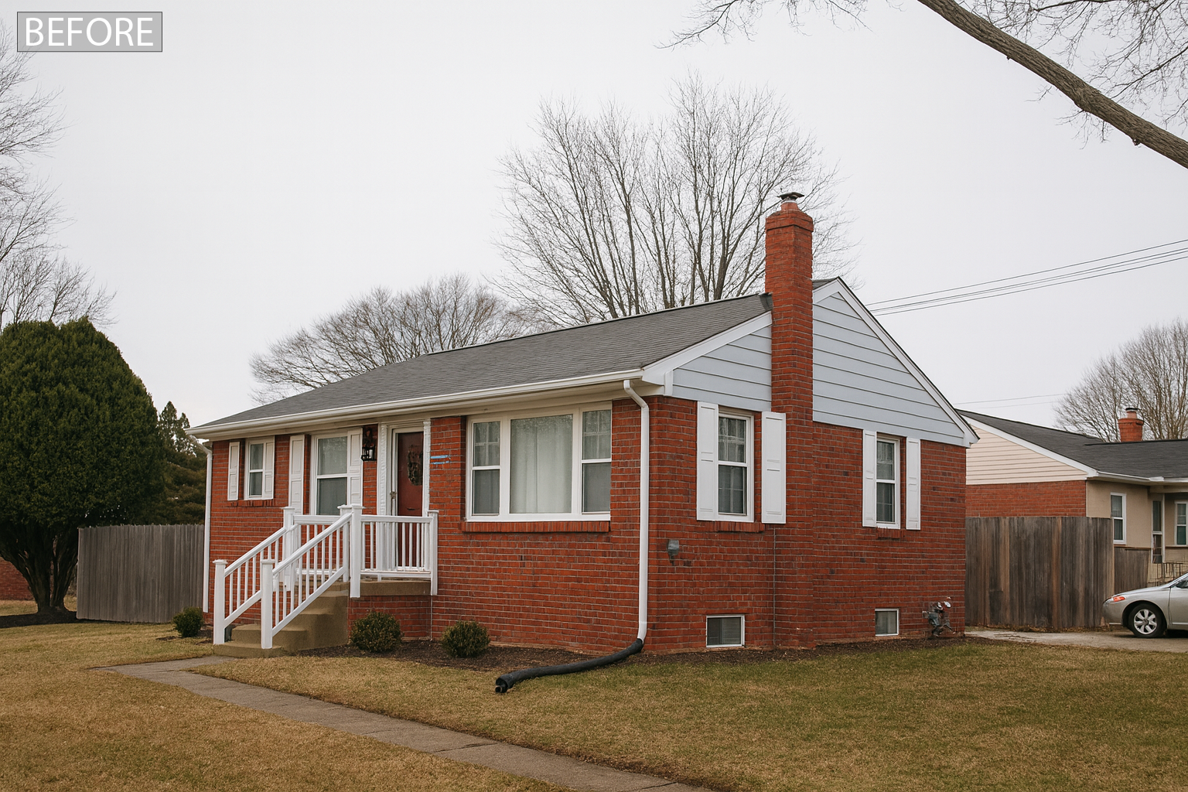
A Pop-Top Addition adds a new level to your home, delivering the bedrooms, retreat spaces, and everyday flexibility your family needs while preserving your yard. The design brings in natural light, integrates seamlessly with the floor below, and can be tailored as a full second story or a partial expansion with dormers to match your home’s character. We’ll prepare clear, build-ready plans for your addition and coordinate the design details that help streamline approvals and construction. Keep the location you love, protect your outdoor space, and unlock a fresh, functional layout that feels brand new.
Pop-Top Overview
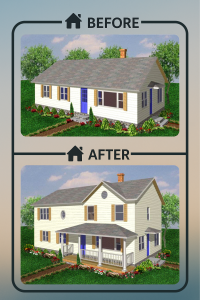
Why Homeowners Choose a Pop-Top
- Keep your outdoor space. Build vertically and preserve gardens, play areas, and setbacks.
- Stay in the neighborhood you love. Unlock more square footage without moving.
- Flexible scope. Choose a full second story or a partial “pop-top” dormer expansion tailored to your layout.
- Sustainability edge. Reuse the existing structure/footprint rather than scraping and rebuilding.
Additional Features – Pop-Top Additions
- Expands your living space vertically without reducing your yard area
- Preserves gardens, outdoor living zones, and property setbacks
- Seamlessly integrates with your existing architectural style
- Flexible options: full second story or partial “pop-top” dormer expansion
- Creates space for new bedrooms, a primary suite, office, or family areas
- Enhances natural light with opportunities for clerestory windows or skylights
- Sustainable option by reusing the existing footprint and foundation
- Adds long-term property value with expanded square footage
- Ideal solution for smaller lots or urban neighborhoods with limited build-out space
- Tailored designs that maintain structural integrity and curb appeal
 Includes Wood Shell Kit Lumber batch with FREE delivery to the Continental USA
Architectural Highlights
- Expands your home vertically by adding a second story or partial upper level
- Seamless integration with the existing structure and roofline
- Preserves lot space, gardens, and outdoor living areas by building upward
- Design flexibility to match your home’s character — full second story or dormer-style pop-top
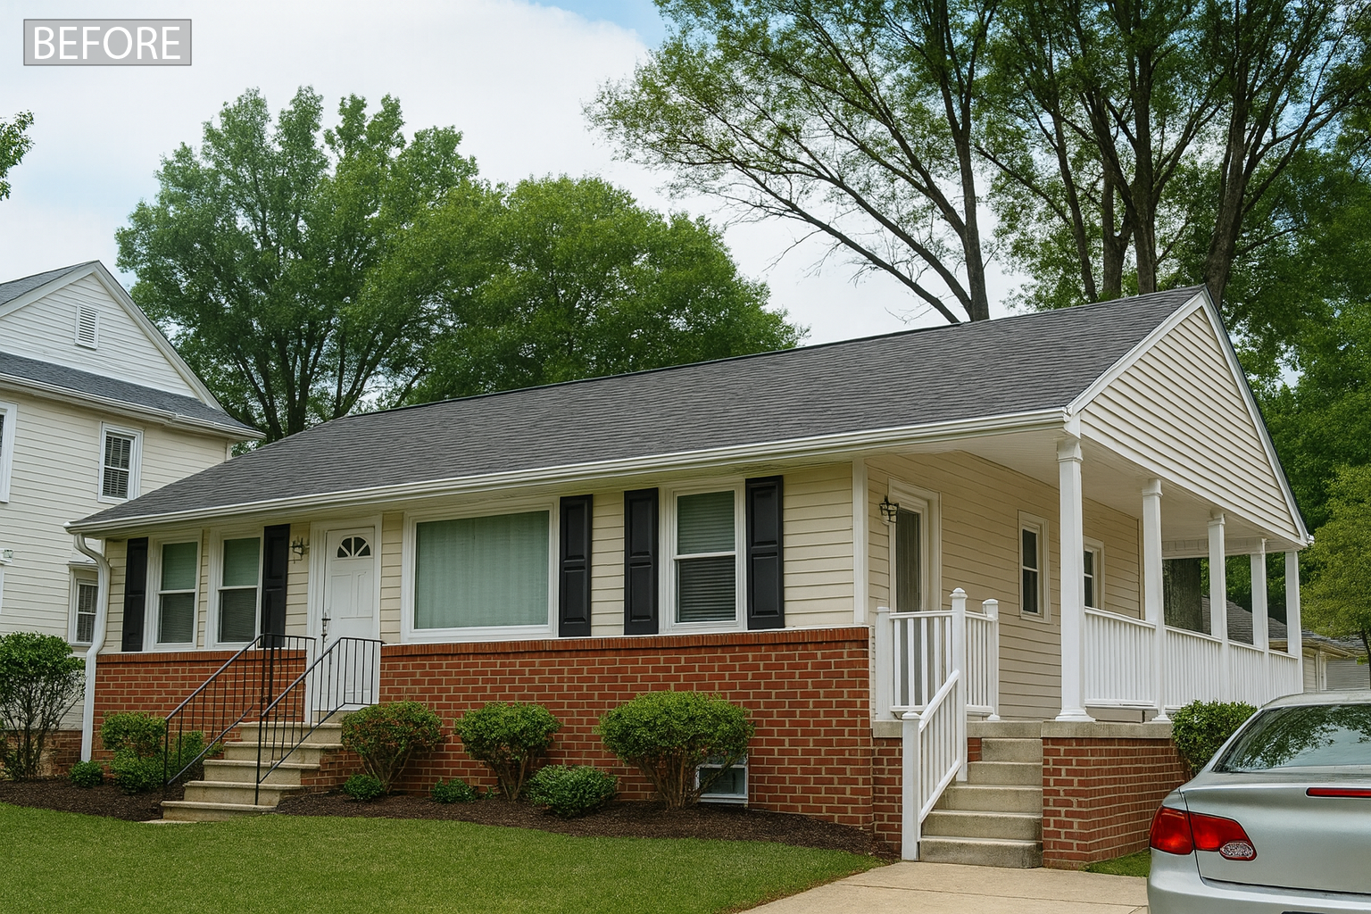
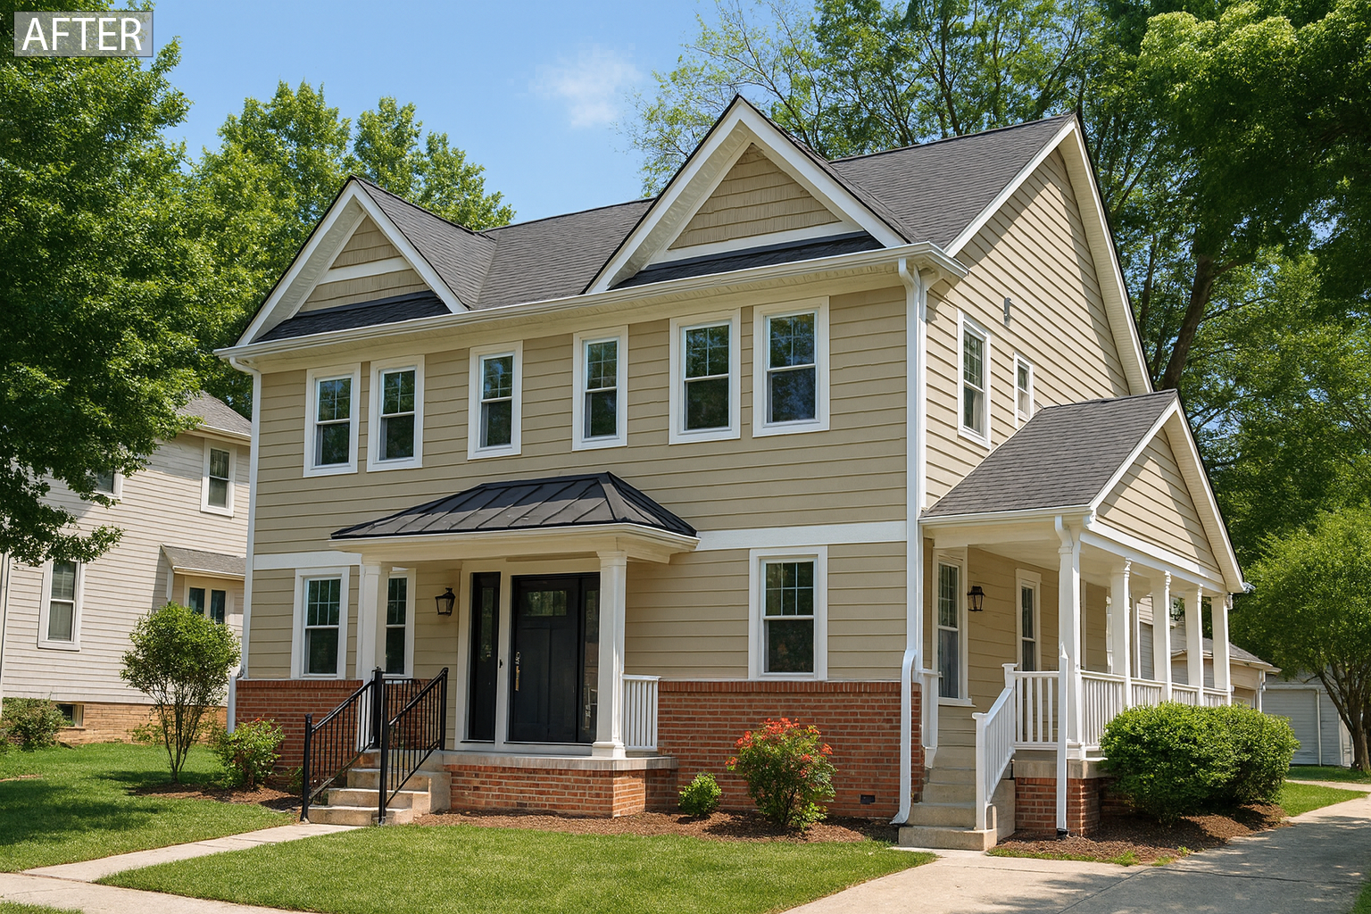
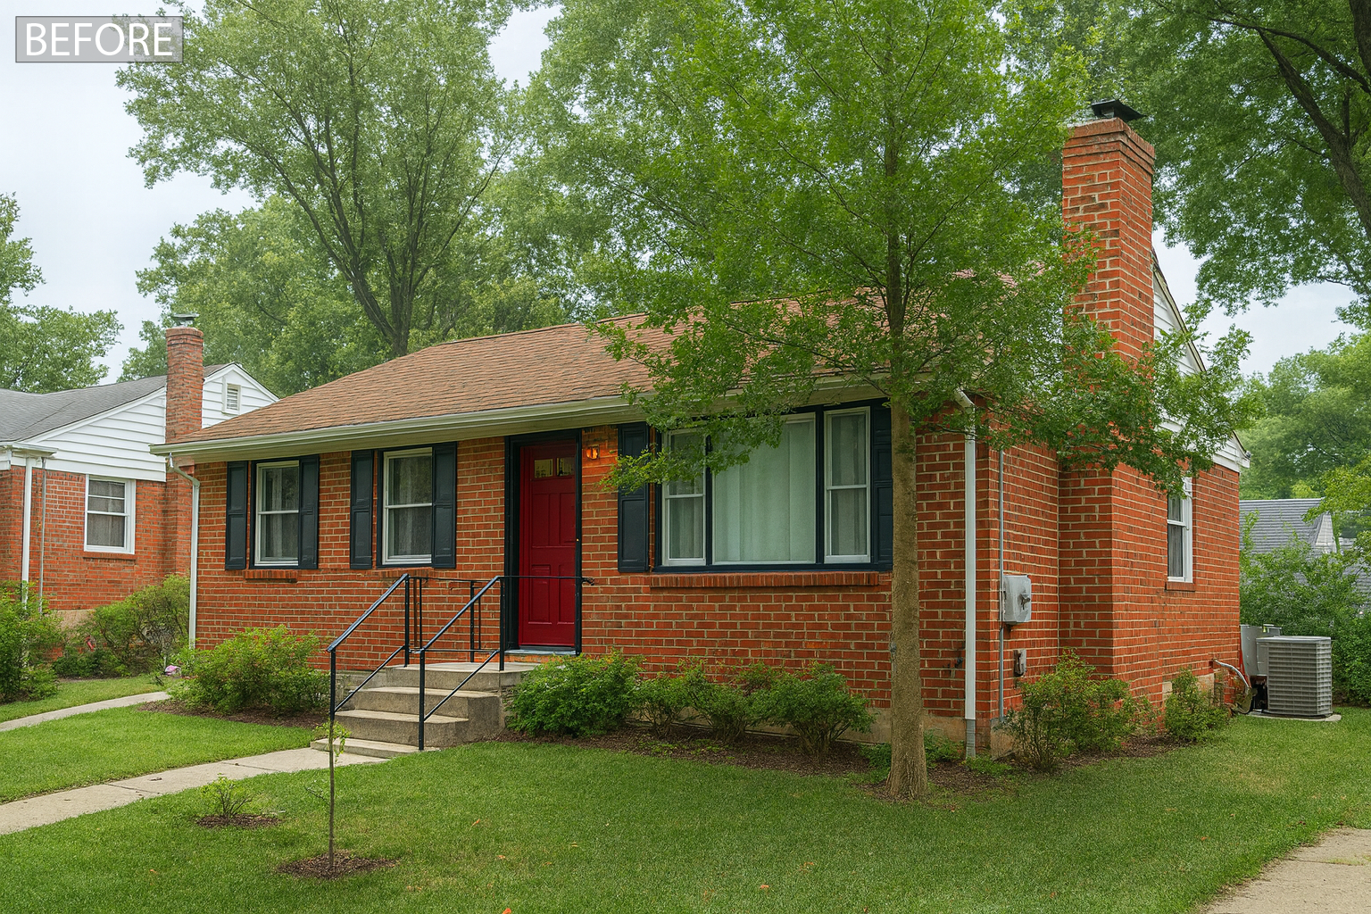
- Adds striking curb appeal and transforms a ranch, bungalow, or one-story home into a two-story design
Comfort & Durability
- Creates new bedrooms, master suites, or flexible spaces for work and leisure
- Maintains comfort by connecting upper levels smoothly with existing floorplans
- Efficient vertical expansion that maximizes usable square footage without altering the home’s footprint
- Sustainable approach reusing foundation and structural elements where possible
- Engineered design ensures strength, stability, and long-term performance
Ideal For:
- Homeowners who love their neighborhood but need more space
- Families looking to expand without sacrificing yard or outdoor areas
- Urban or suburban lots with tight setbacks or limited space to build out
- Those seeking to add property value through expanded square footage
- Homeowners wanting a refreshed exterior and functional new layout without relocating
How CBI Kit Homes Helps
- We provide professionally prepared plans for pop-top additions, ensuring your project starts with clear, accurate designs tailored to your home.
- Our team offers guidance through the design phase, helping you streamline communication with your local permit authority and build team.
- CBI Kit Homes also supplies high-quality building materials specifically prepared for your project, with free delivery included to keep the process efficient and cost-effective.
- Our role is plan-focused, so while we provide the blueprint and materials, your contractor/engineer will oversee structural verification, permitting, and construction.
What To Know Up Front
- Structural check comes first. A licensed pro should assess whether your existing foundation and framing can support a new level; many projects can proceed after engineering review and any required reinforcement.
- Permits are required. Expect building, zoning/height, and engineering approvals; local processes vary.
- Timelines and budgets vary. Scope, finishes, and local labor drive cost and schedule. Second-story additions often fall in the low six-figure range, with costs tied to square footage and complexity.
FAQ
- What is a pop-top? A vertical addition that adds an upper level to your existing home.
- Do I need permits? Yes — building/zoning and engineering approvals are typical.
- Can every home handle a second story? Many can after engineering review and any needed reinforcement.
- Is a full second story required? No, partial pop-tops are common.
- Why not build out? Pop-tops preserve your lot and yard space and are popular where setbacks or lot size limit horizontal additions.
Ready to Expand Your Dream Home?
Continue your journey with a Pop-Top Addition, bringing comfort, style, and expanded living space to your perfect property.
Reviews
There are no reviews yet.