Compare“Eagles Nest” has been added to the compare list
“Eagles Nest” was added to the compare list
Compare“Venturi” has been added to the compare list
Compare“Worchester” has been added to the compare list
-
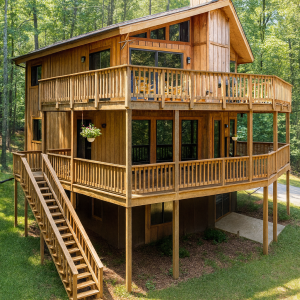
- 3 bedrooms, 3 bathrooms across two spacious levels
- 1,768 sq. ft. of total living space designed for flexibility and comfort
- Cathedral-ceiling living room with expansive windows and natural light
- Large upstairs family room with fireplace and access to optional sundeck
- Wraparound main-level deck ideal for outdoor entertaining
- Open-concept kitchen, dining, and living areas on the main floor
- Private primary suite on the main level with easy deck access
- Perfect for vacation retreats, year-round living, or rental investment
$0.00
-
- 4+ bedrooms, 2+ bathrooms spread across 3 levels
- 2,944 sq. ft. of total living space for family or multi-purpose use
- Open-concept main level with cathedral ceilings and large windows
- Upper loft bedroom perfect for guests, office, or private retreat
- Lower level includes space for additional bedrooms, recreation, or workspace
- Rustic wood finishes and natural design elements ideal for mountain or wooded settings
- Perfect for full-time living, vacation homes, or rental investment
-
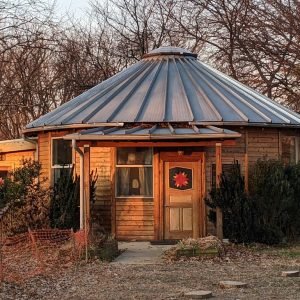
- 1 Level – 1,500 sq. ft.
- 3 Bedrooms, 2 Bathrooms for comfortable single-level living
- Open-concept Great Room, kitchen, and dining area for seamless flow
- Striking 17-sided round design with a 44′ diameter for panoramic views
- Expansive deck perfect for entertaining and enjoying the outdoors
-
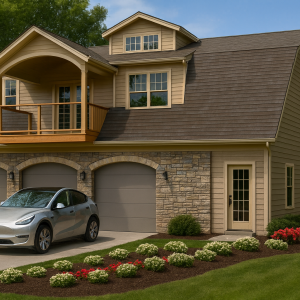
- Two-story versatile carriage house layout for living and storage.
- 2 Bedrooms 1 Bath with comfortable accommodations for guests, family, or rental use.
- Total Living Area: 2,005 sq. ft. – Main Level: 950 sq. ft. | Upper Level: 1,055 sq. ft.
- Spacious 3-Car Garage (25′ x 38′) – Perfect for vehicles, workshop, or extra storage.
- Bright Open-Concept Upper Level – Kitchen, dining, and living areas flow seamlessly.
- Ideal for a Guest House, Rental Unit, or Multi-Purpose Space – Built with flexibility in mind.
-
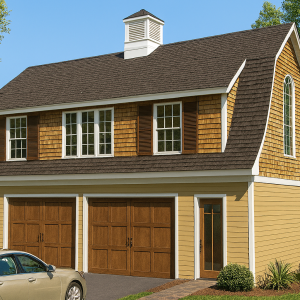
- Two-story carriage house design combining garage capacity and comfortable living
- 2 Bedrooms, 1 Bath, ideal for family, guests, or flexible-use living
- Total Area: 2,280 sq ft | Main Level: 1,288 sq ft | Upper Level: 992 sq ft
- Expansive 3-Car Garage (28′ x 46′) with additional shop/storage space
- Vaulted Gathering Area with open-concept kitchen, dining, and living space for entertaining
- Perfect as a Guest Home, Hobby Retreat, or Multi-Purpose Living Space with crafted for style, function, and value
-
- Two-story carriage house combining garage functionality with comfortable living space
- 1 Bedroom, 1 Bath — ideal for personal use, guest accommodations, or rental potential
- Total Area: 1,732 sq ft | Main Level: 936 sq ft | Upper Level: 796 sq ft
- Spacious 2-Car Garage (24′ x 39′) for vehicles, workshop, or storage
- Open Great Room (22′ x 23′) and kitchen (14′ x 10′) provide a bright, flexible living area
- Perfect for a guest house, hobby retreat, or flexible-use carriage home
-
- 2 Floors – classic colonial-inspired design with timeless appeal
- 5 Bedrooms / 2.5 Baths – versatile layout for family and guests
- Total Living Area: 2,080 sq. ft. – plus 528 sq. ft. garage for storage
- Family and Living Rooms – spacious gathering areas for all occasions
- Dining Room and Breakfast Nook – dedicated spaces for meals and hosting
- Master Suite – large retreat with walk-in closet and private bath access
- Traditional Style – refined exterior and interior crafted for long-term value
- Ideal For – families seeking a spacious home with classic character
-
- 2 Floors – spacious chalet-style design with open living areas
- 4 Bedrooms / 3 Baths – versatile layout with private master suite
- Total Living Area: 2,698 sq. ft. – functional footprint with scenic views
- Garage – 2-car capacity with 484 sq. ft. of convenient storage space
- Master Suite – walk-in closet with private retreat for comfort and style
- Living Room – cathedral ceiling with open balcony overlooking the space
- Deck Options – seamless indoor-outdoor flow for entertaining and leisure
- Ideal For – families seeking a mountain retreat or full-time scenic living
-
- 2 Floors with dramatic two-story design with open living areas
- 3 Bedrooms & 3 Baths – including a private main-level master suite
- 2-Car Garage – 22′ × 24′ attached with direct interior access
- Total Living Area: 2,274 sq. ft. – crafted for comfort and versatility
- Ideal For – families seeking a modern retreat with flexible spaces
-
- 2 Floors – thoughtfully designed for comfort and flow
- 4 Bedrooms & 2.5 Baths – including a private master suite
- Total Living Area: 2,574 sq. ft. – crafted for modern living
- Family Room – cathedral ceiling with optional fireplace
- Upper Floor – lounge and sitting area overlooking family room
- 2-Car Garage – attached with convenient direct entry
- Ideal For – families seeking a modern retreat with flexible spaces